



HomeSite 48
Wildflower Meadows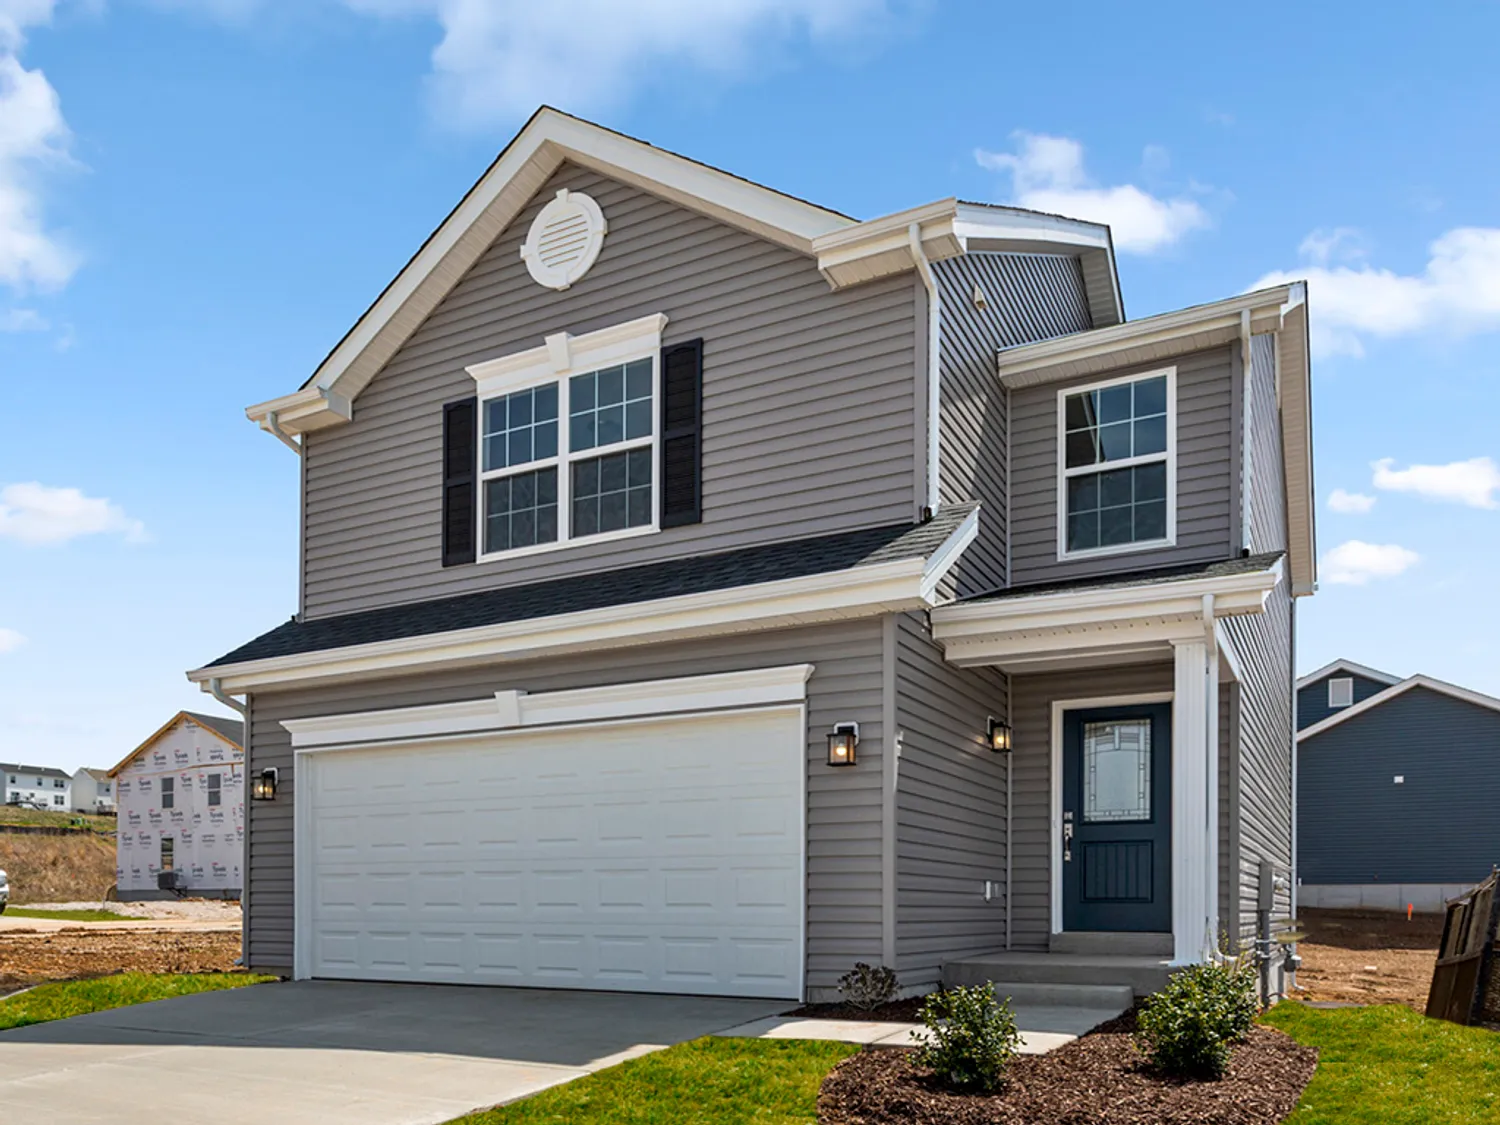 Ready in May
Schedule Viewing
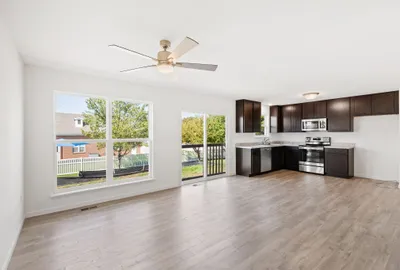
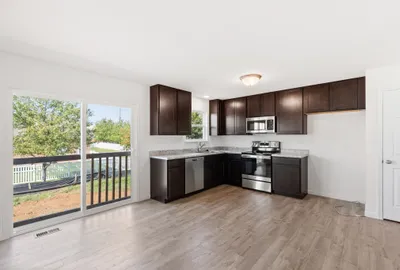
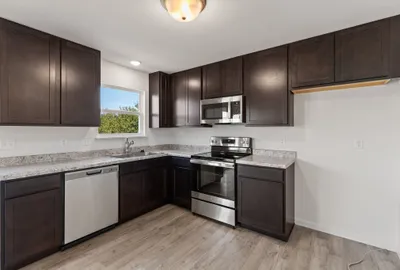
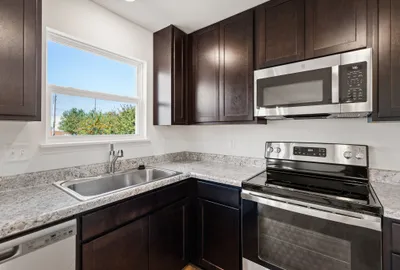
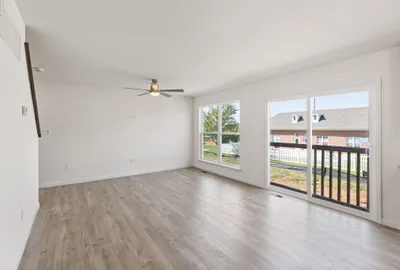
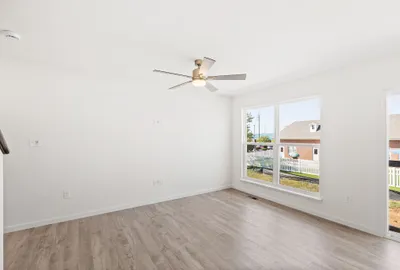
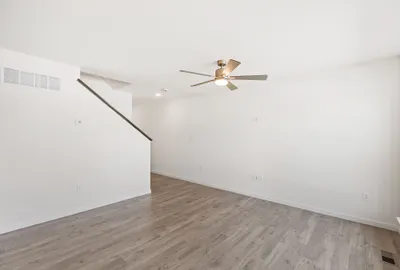
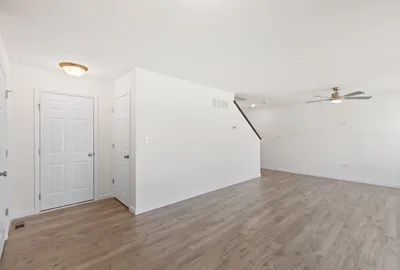
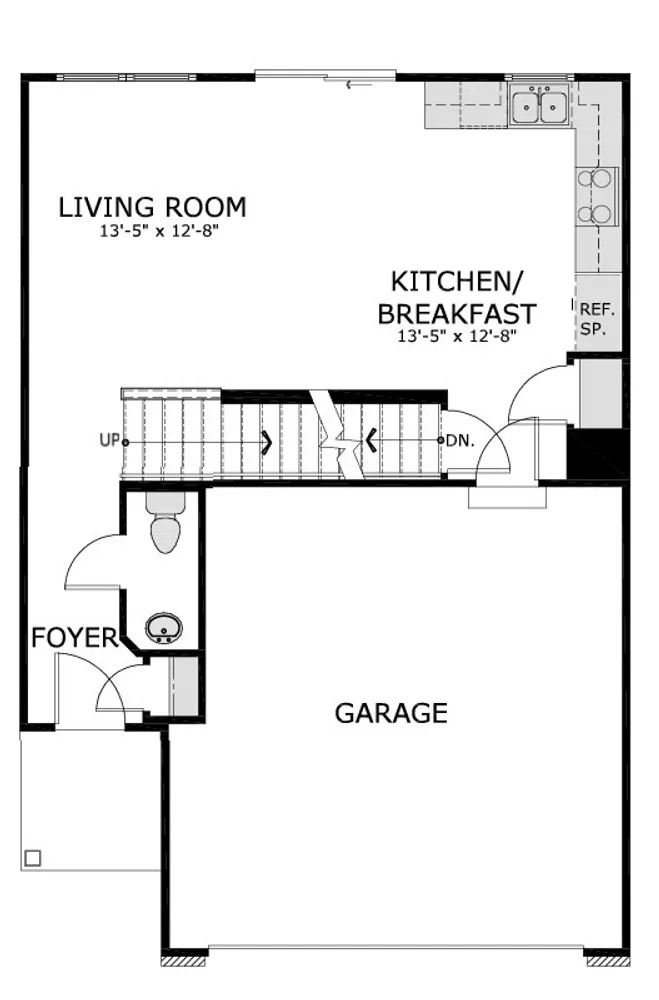
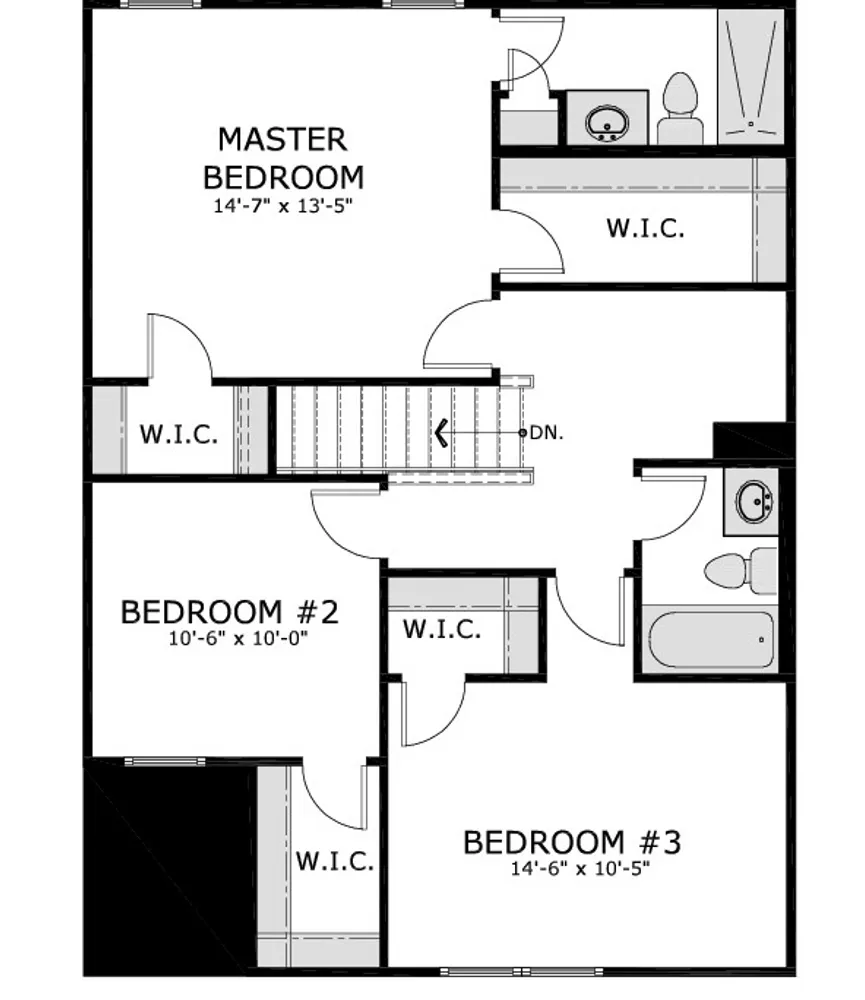
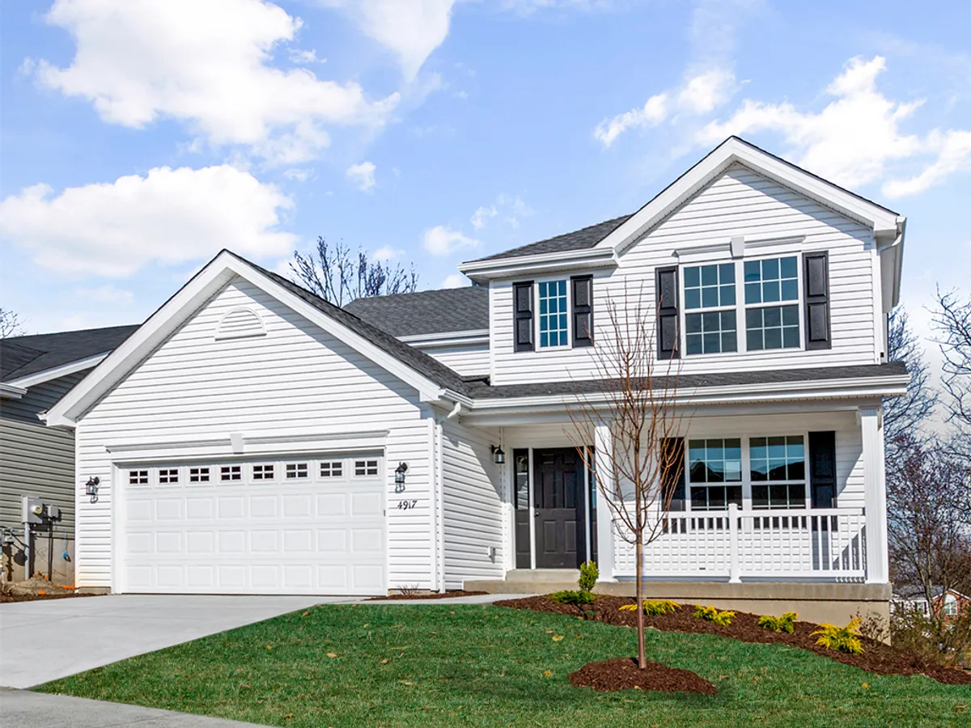
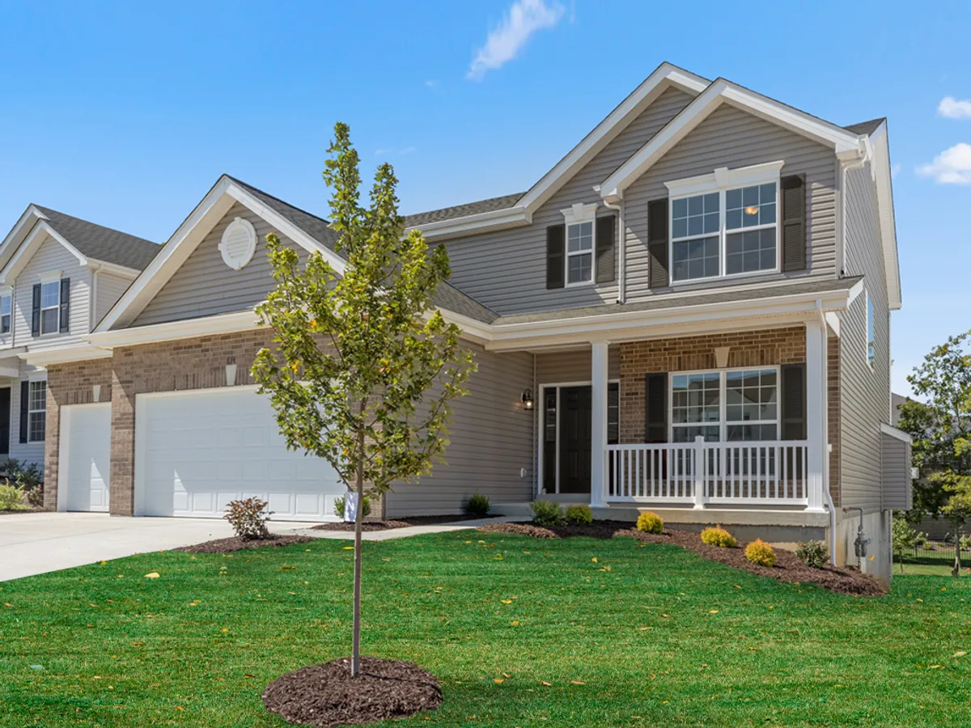
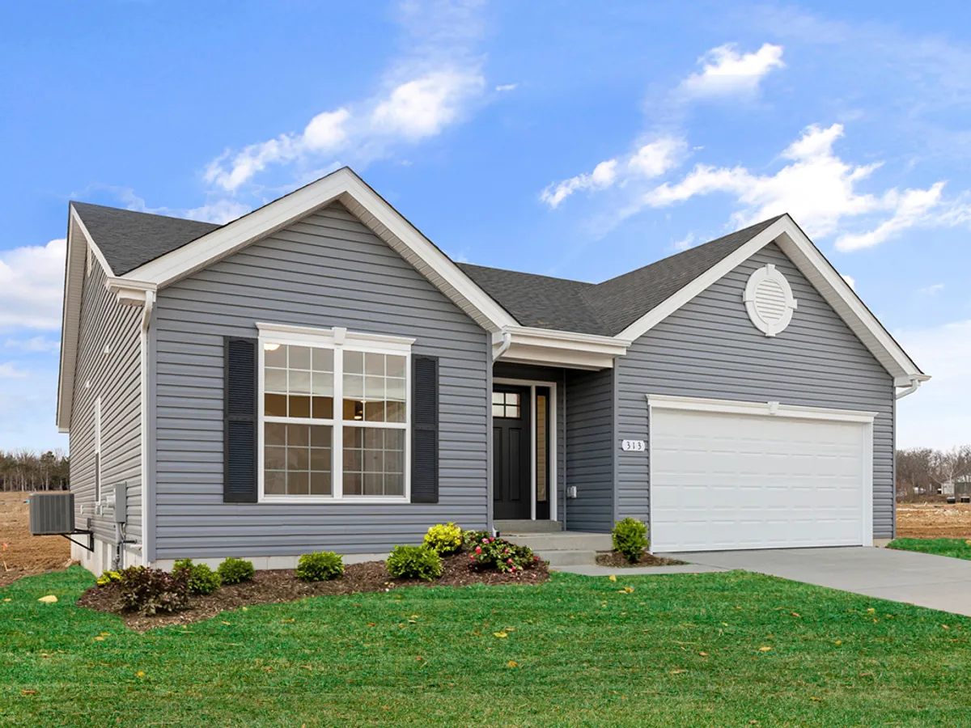
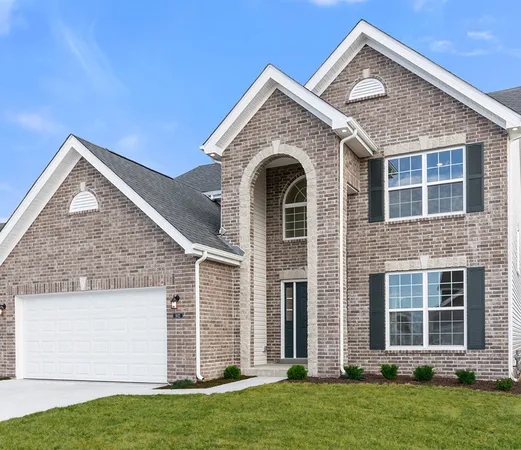
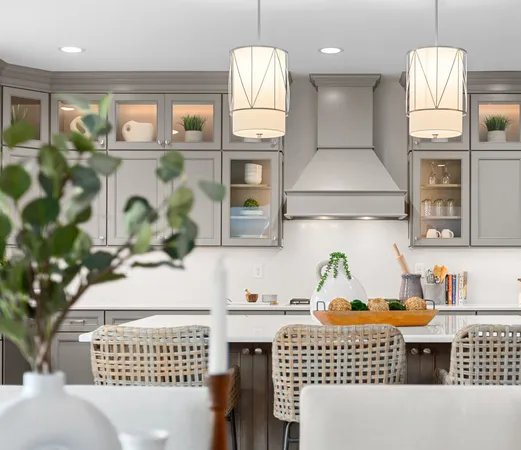
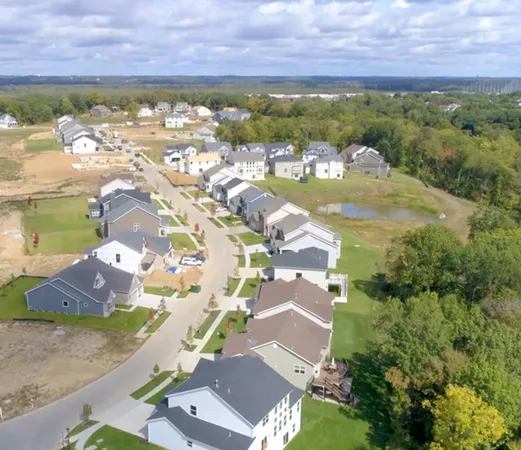
Call or Text (314) 440-1438New McBride Homes 2 story Arlington 3BR, 2.5BA will be ready this spring! Enjoy 6’ windows & beautiful wood laminate flooring throughout main living area. The kitchen features level 3 Benton Sarsaparilla 42” tall cabinets, & stainless-steel GE appliances. The breakfast area opens to the backyard, and the living room features a large window & ceiling fan. The primary suite features two walk-in closets & private bath w/5’ walk-in shower. Two more bedrooms with walk-in closets and full hall bath add convenience. Extras include white 6 panel doors, ceiling fan prewires, main floor powder room, 2-car garage w/coach lights, & more! Wildflower amenities include a sports court, pavilion w/picnic tables, fire pit, pickle ball courts, & BBQ pits. Enjoy peace of mind with McBride Homes’ 10 year builders warranty & incredible customer service! Similar photos shown.
Photos

Load All Photos
Floor Plan
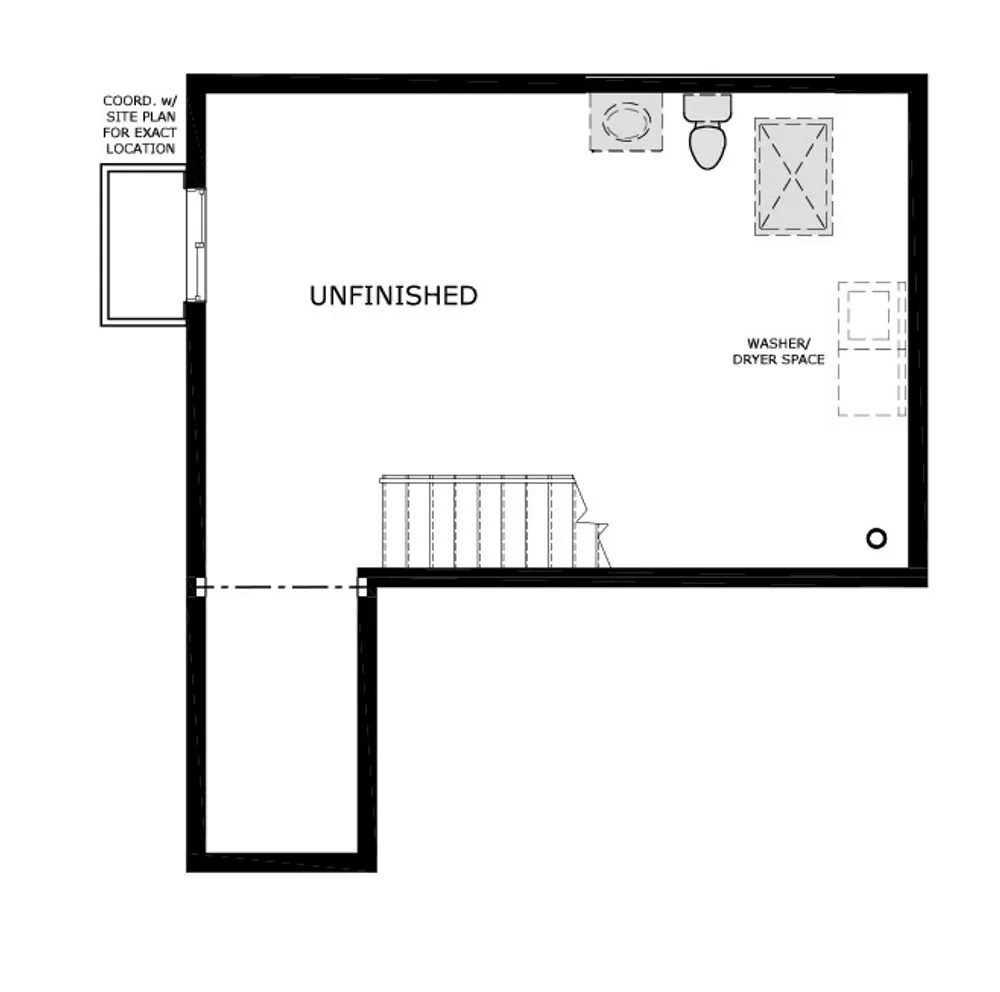
Floor Plan
Map & Directions
Map & Directions
Home Address:
169 Day Lily LaneWentzville, MO 63385
Directions
I-70 to south on Wentzville Parkway, right on Veterans Memorial Parkway, south on Hepperman Road to right on Interstate Drive.
Sales Center Hours
- Sunday, Monday & Friday: 11am-6pm
- Tuesday - Thursday & Saturday: 10am-6pm
 Contact Us
 Schedule a Visit
Additional Quick Move Homes
Additional Quick Move Homes




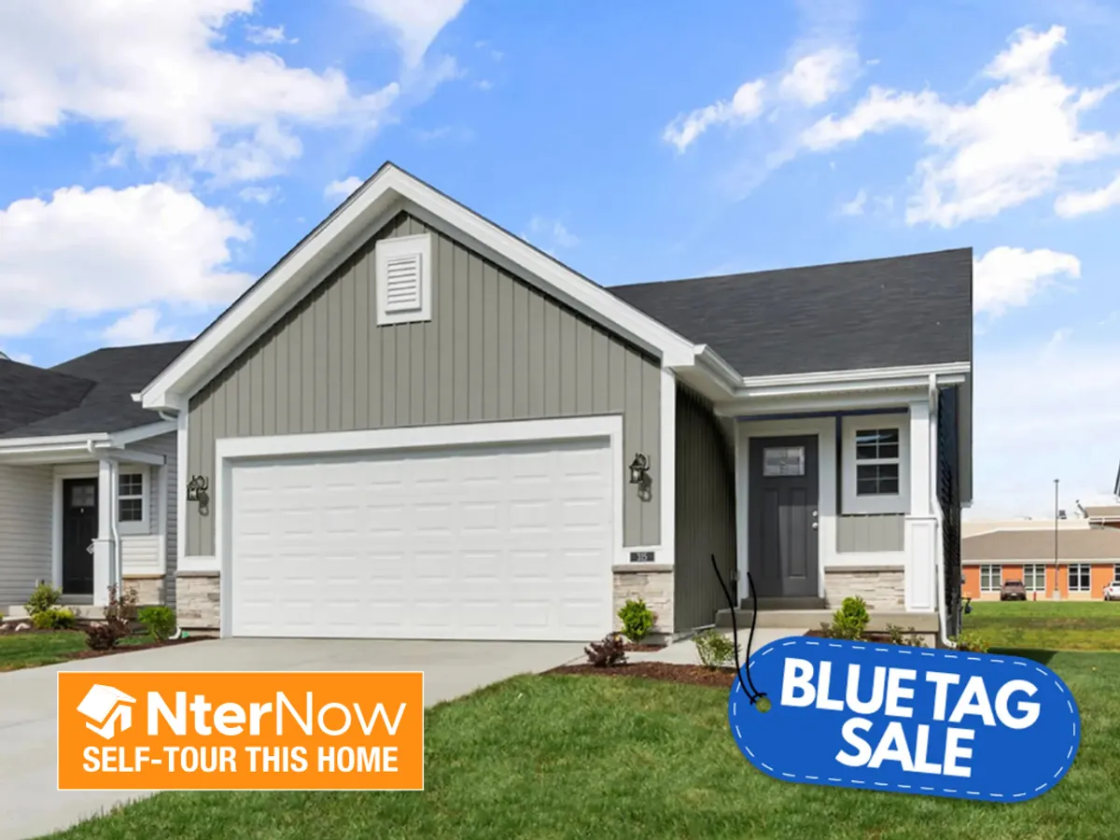


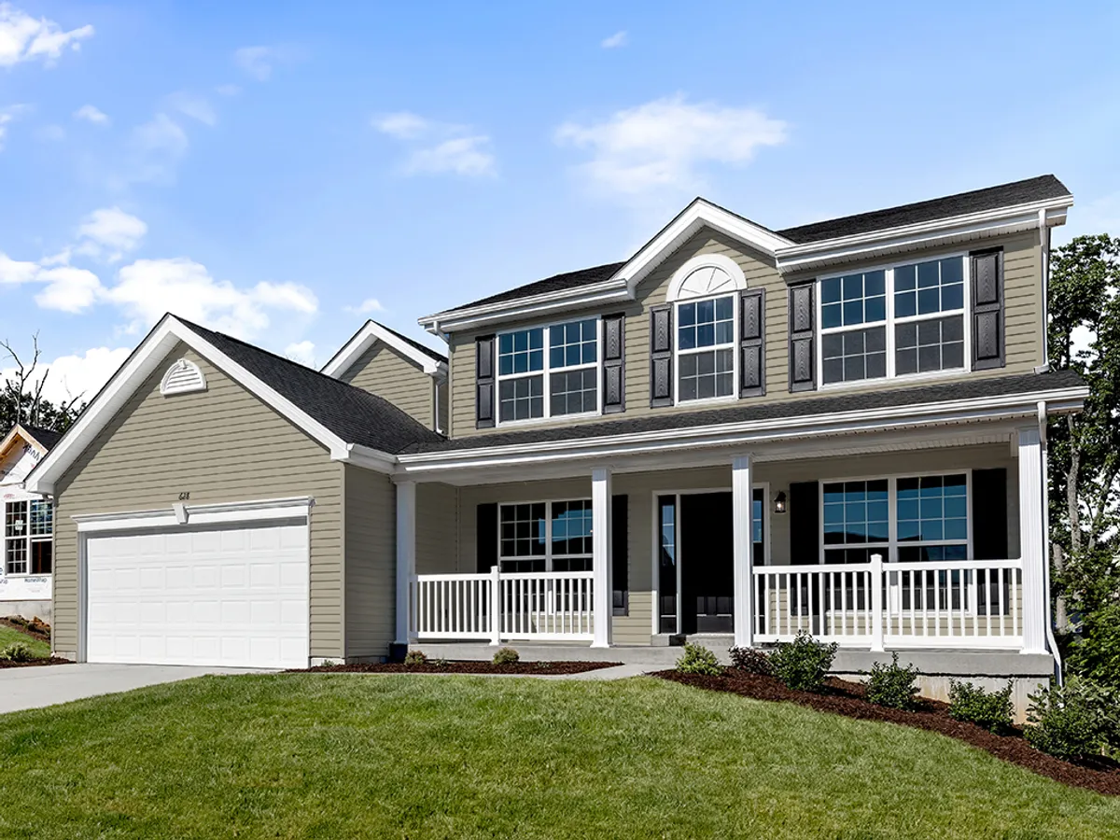

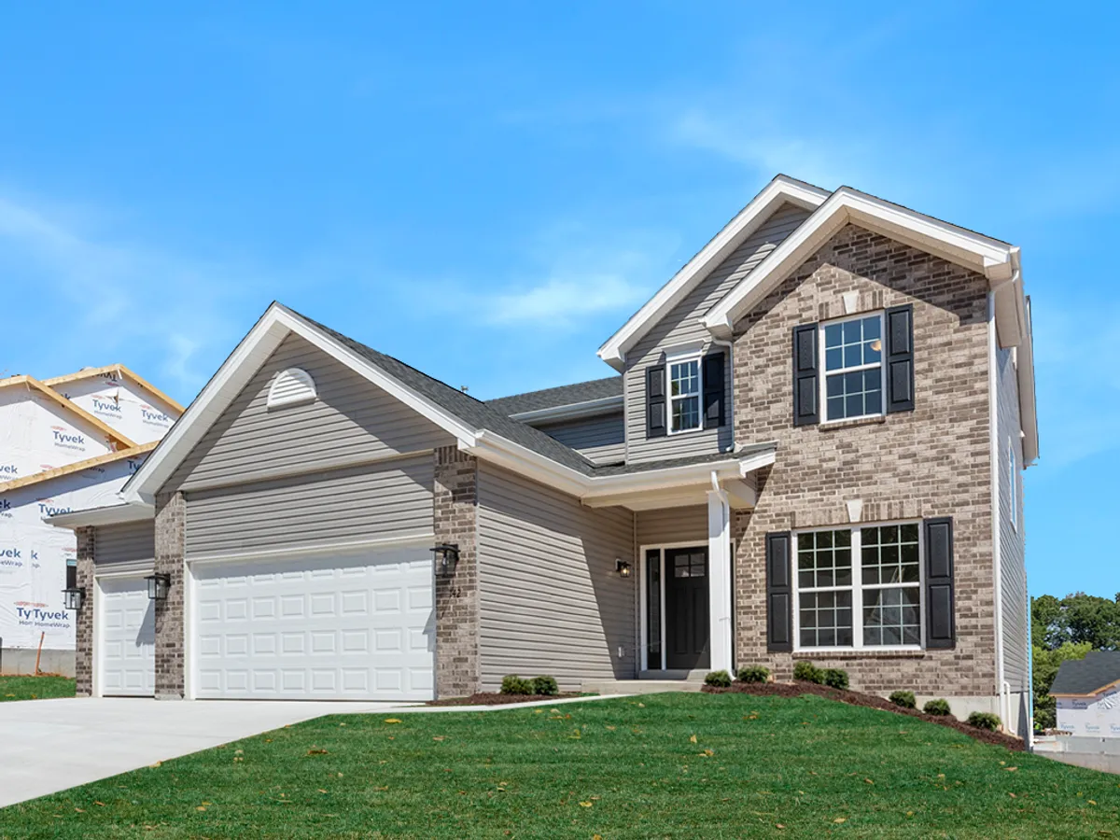


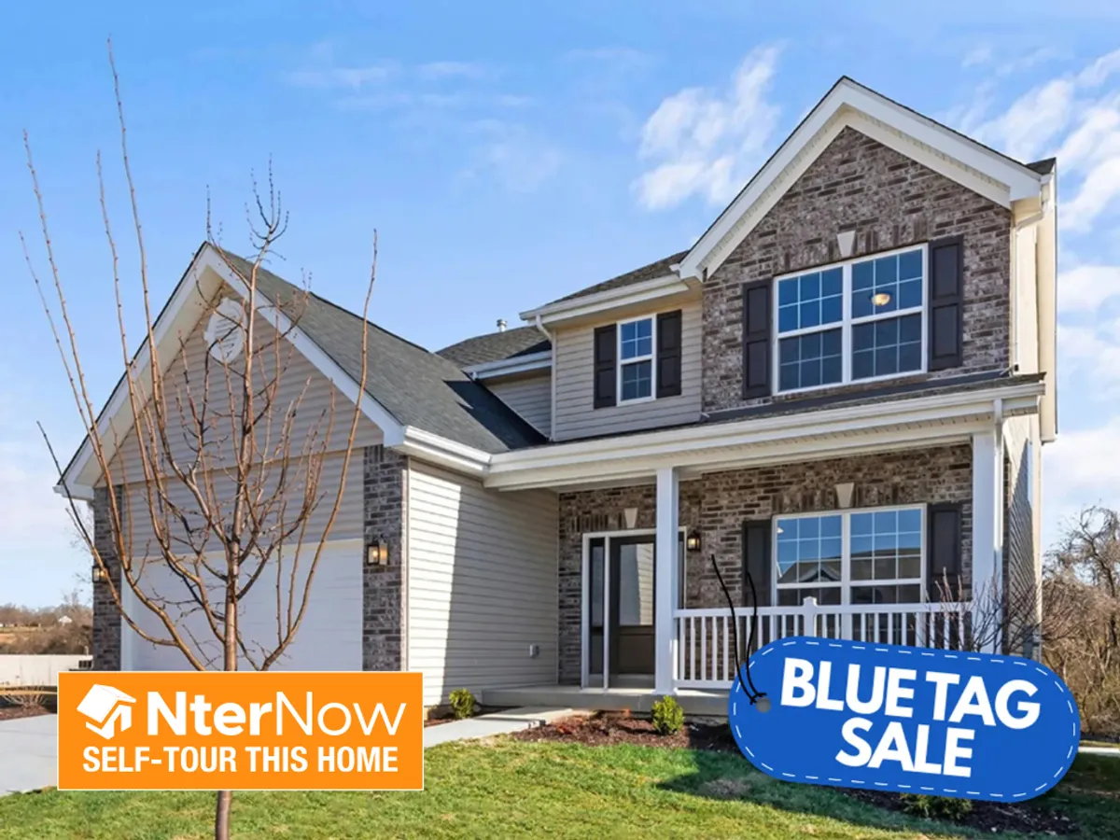





Virtual Tours
Virtual Tours

This Arlington features
Opt 3 Bedroom Plan and 2nd Floor Laundry, Opt 1st Floor Powder Bathroom, 8Ft Ceiling, 42” White Cabinets, Quartz Countertops, Wood Spindled Railing, 2 Master Bedroom Walk-In Closets, Opt Window in Master Bath
3 Bedroom | 2.5 Bath | Display Home
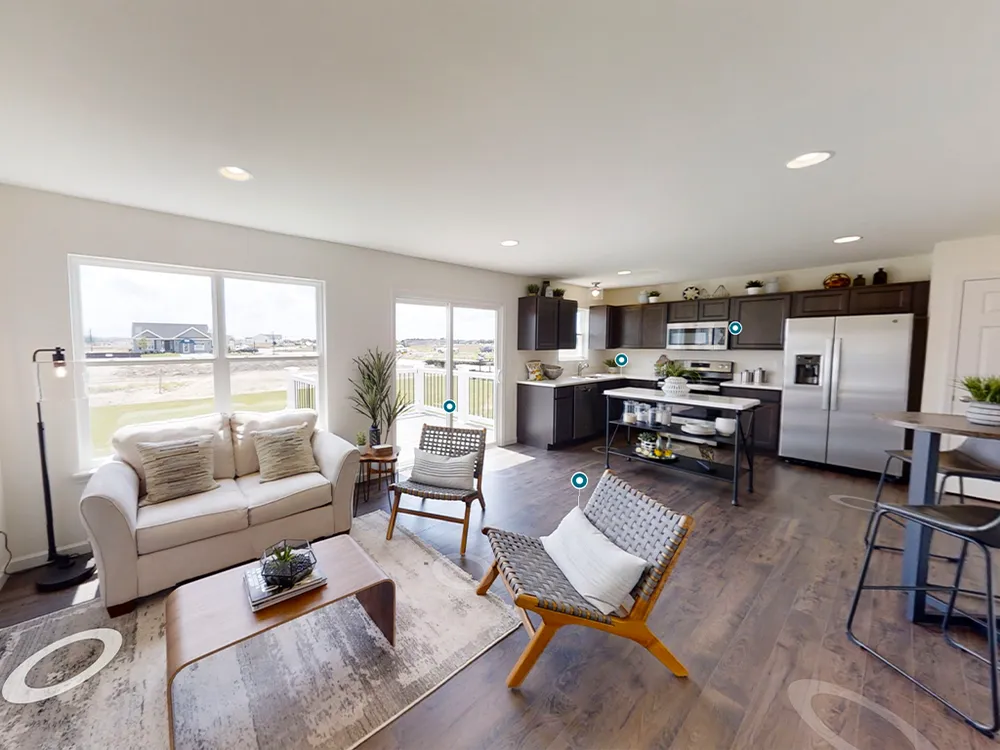
This Arlington features
30” Flagstone Dark Cabinets, Quartz Countertops, 8Ft Ceiling, Recessed Can Lighting, Composite Back Deck, Half Wall at Stairway with Stained Stair Cap, Master Bathroom Window
3 Bedroom | 2.5 Bath | Display Home

This Arlington features
8ft Ceilings, Gold Kitchen Hardware & Fixtures, 42" Umber Kitchen Cabinets, Full Lite Clear Glass Front Entry Door, Window Treatment Blinds Throughout, Optional Second Floor Laundry, Half Wall at Stairway with Stained Stair Cap
3 Bedroom | 2.5 Bath | Display Home
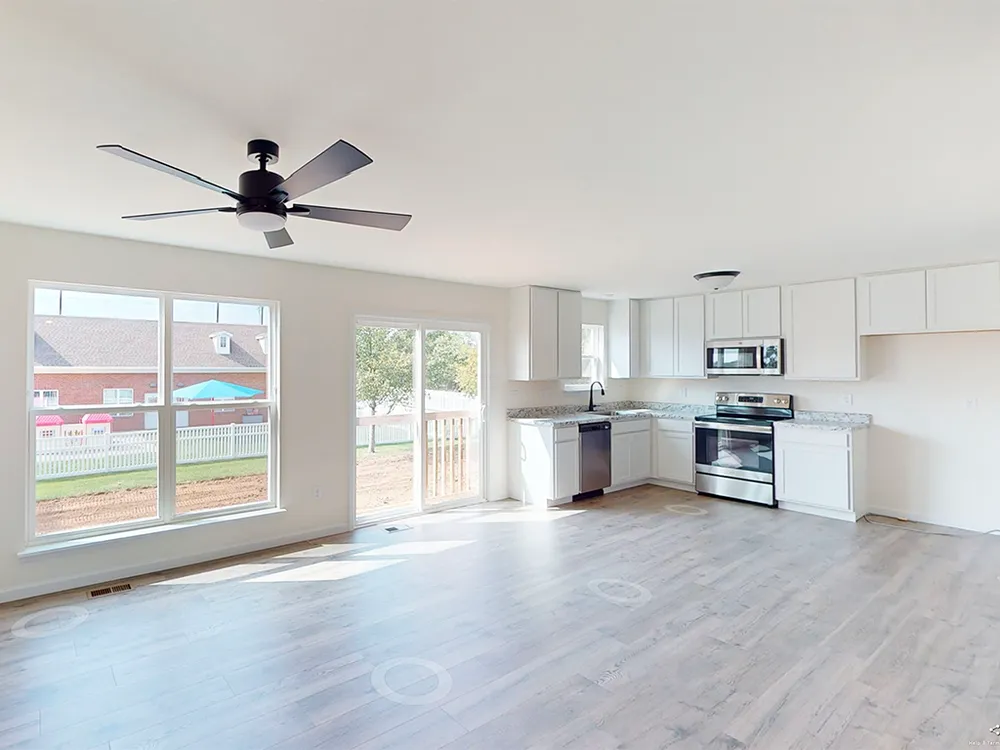
This Arlington features
42” White Cabinets, Laminate Countertops, Matte Black Hardware and Fixtures, Half Wall at Stairway with Stained Stair Cap, Master Bathroom Window
3 Bedroom | 2.5 Bath
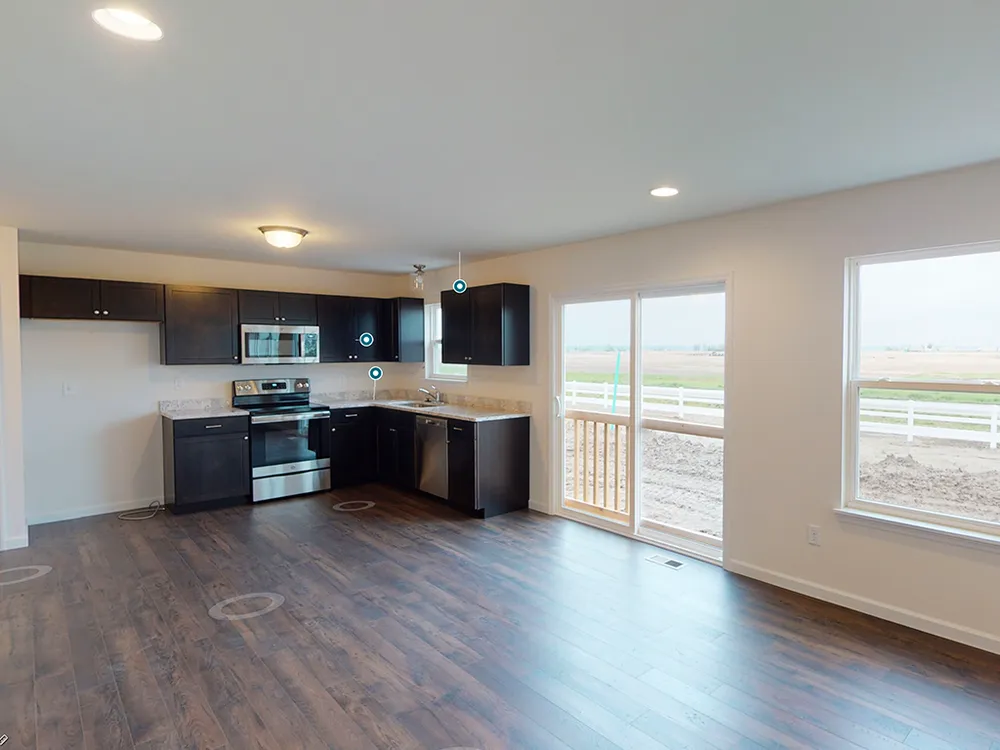
This Arlington features
Basement Laundry/Upstairs Loft, 30” Sarsaparilla Dark Cabinets with Satin Nickel Hardware, Quartz Countertops, Master Bathroom Window
3 Bedroom | 2.5 Bath
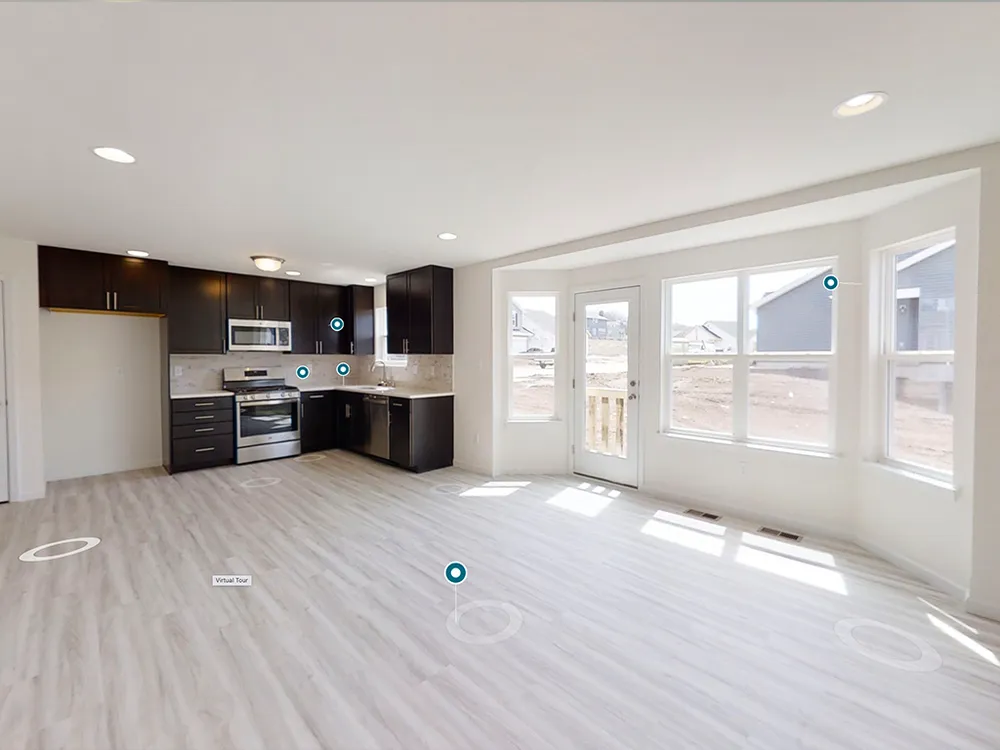
This Arlington features
Living Room Bay Window with Swing Door, 42” Sarsparilla Dark Cabinets, Quartz Countertops and Tile Backsplash, Half Wall with Painted White Stair Cap
3 Bedroom | 2.5 Bath
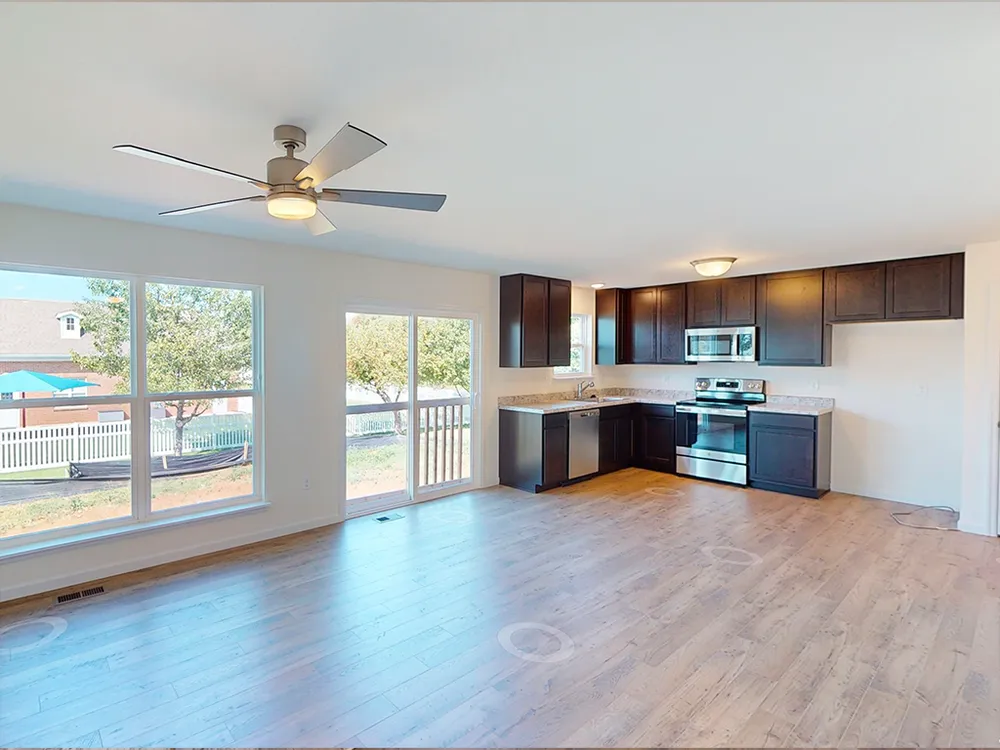
This Arlington features
42” Sarsparilla Dark Cabinets, Laminate Countertops, Half Wall at Stairway with Stained Stair Cap, Master Bathroom Window
2 Bedroom | 2.5 Bath
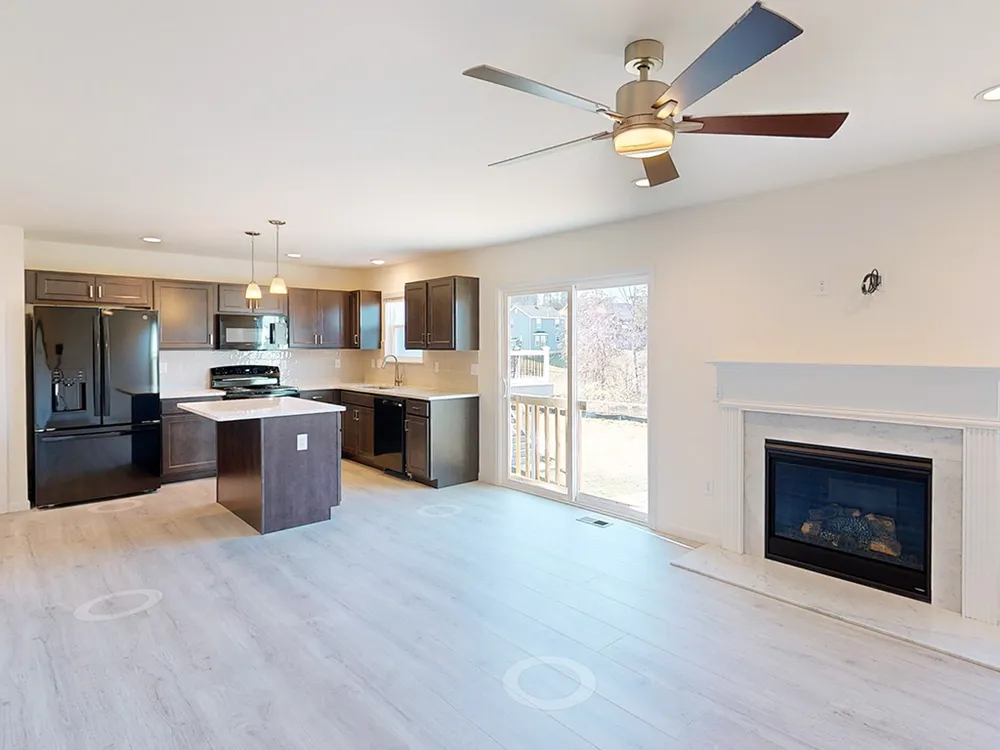
This Arlington features
30” Flagstone Dark Cabinets, Optional Kitchen Island, Black Appliances, Living Room Fireplace with Marble Surround, Half Wall with Stained Stair Cap
3 Bedroom | 2.5 Bath
 Chat
 Email
 Call
 Text