



HomeSite 142
Wildflower Estates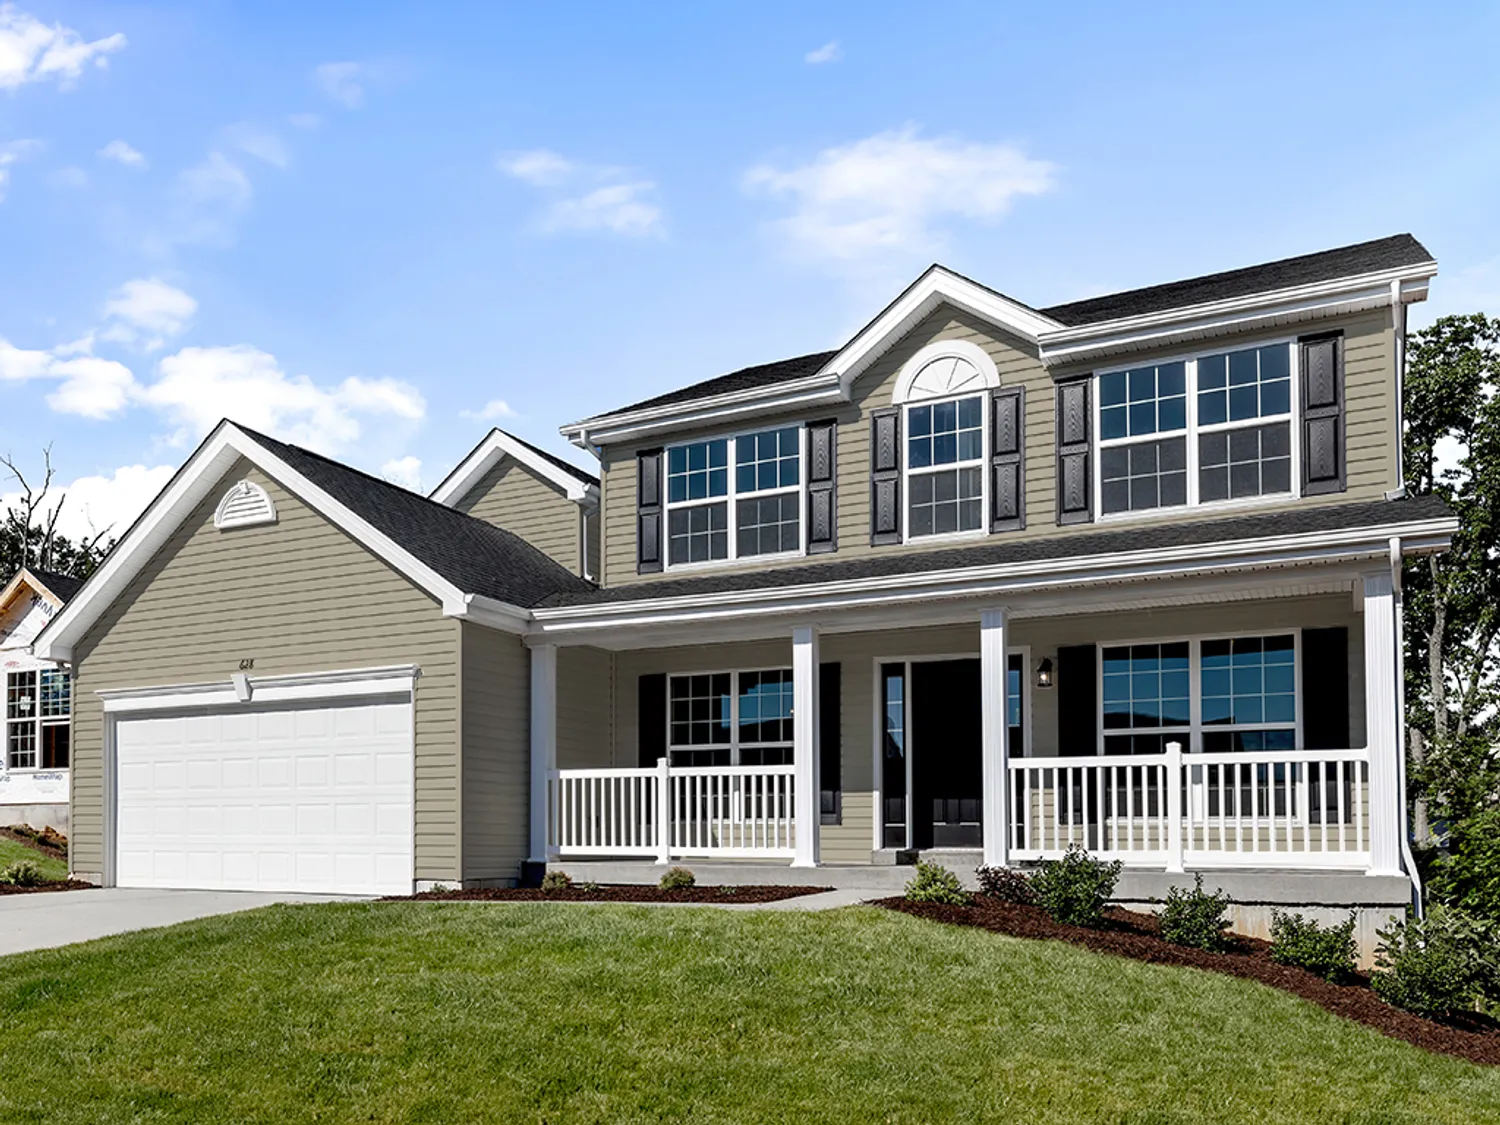 Ready in February
Schedule Viewing
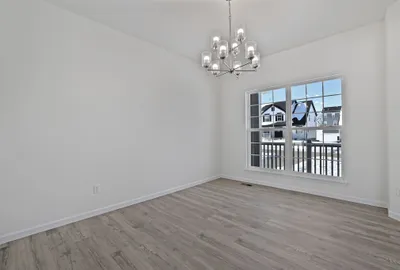
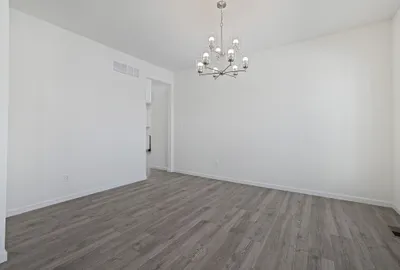
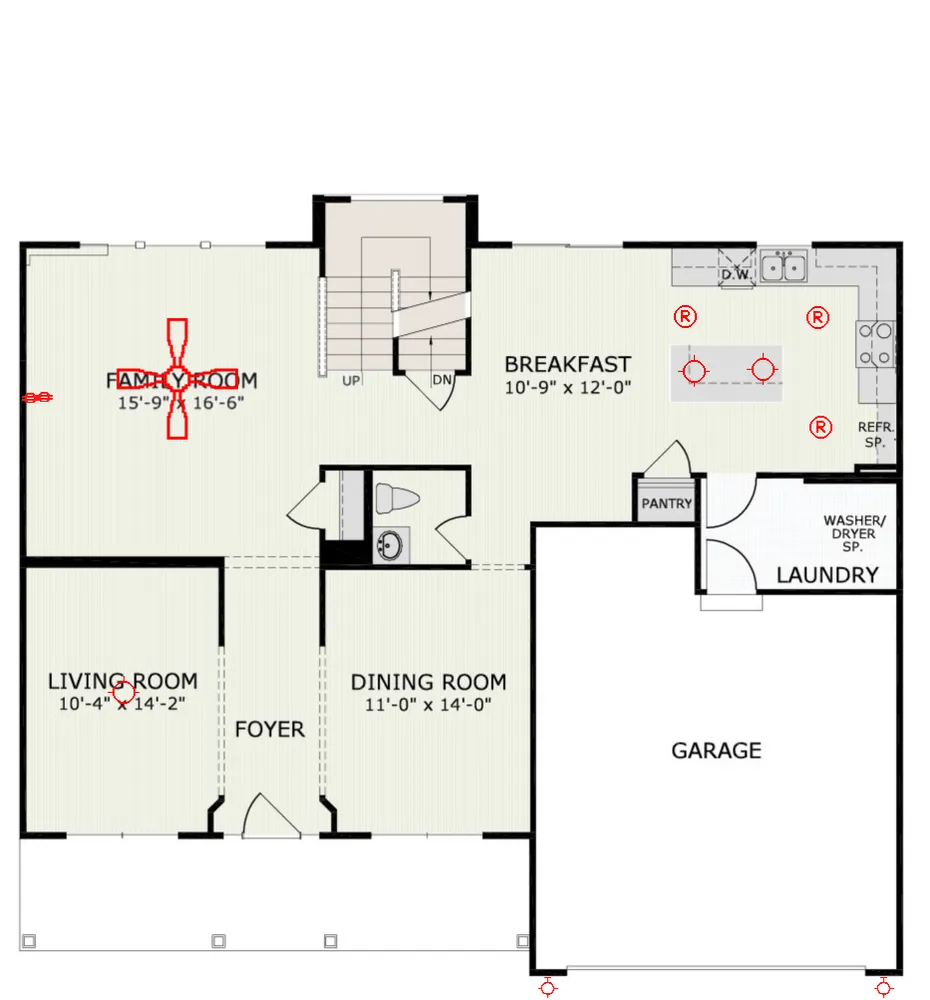
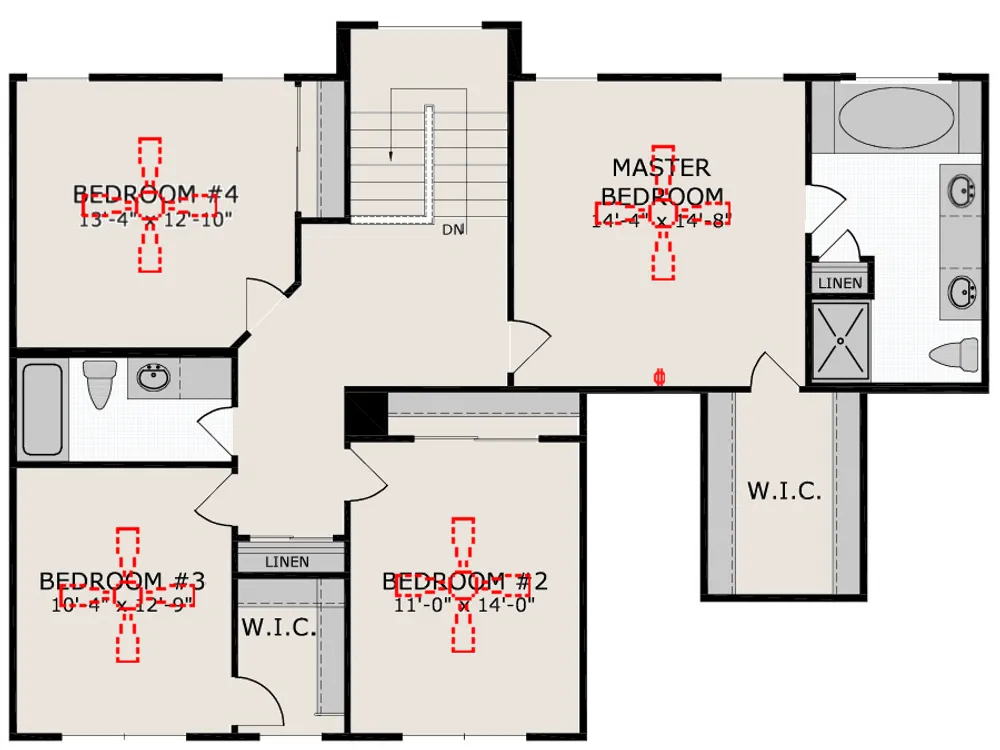
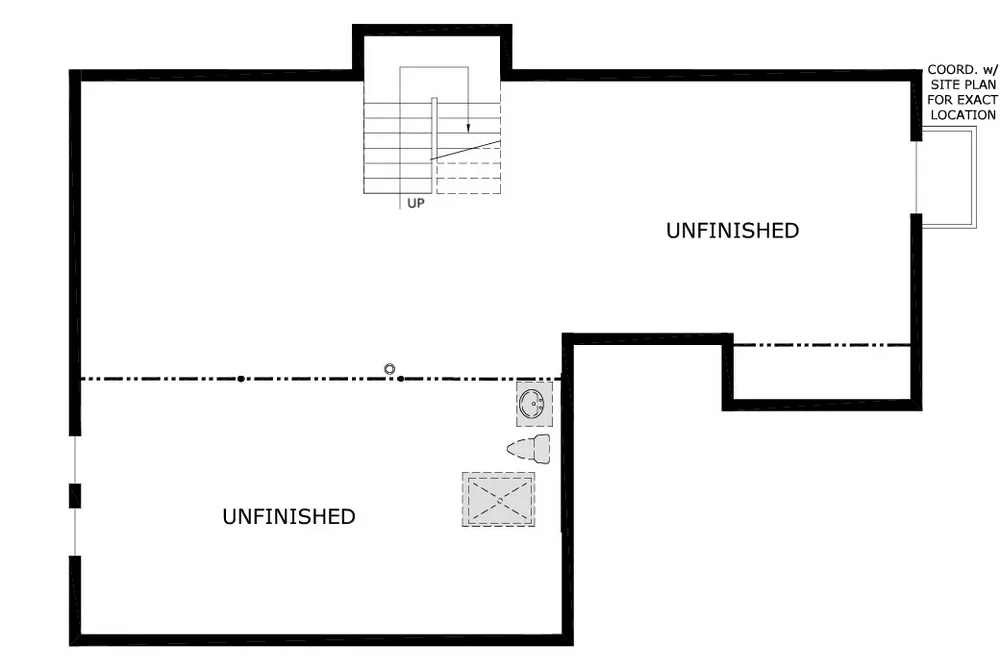
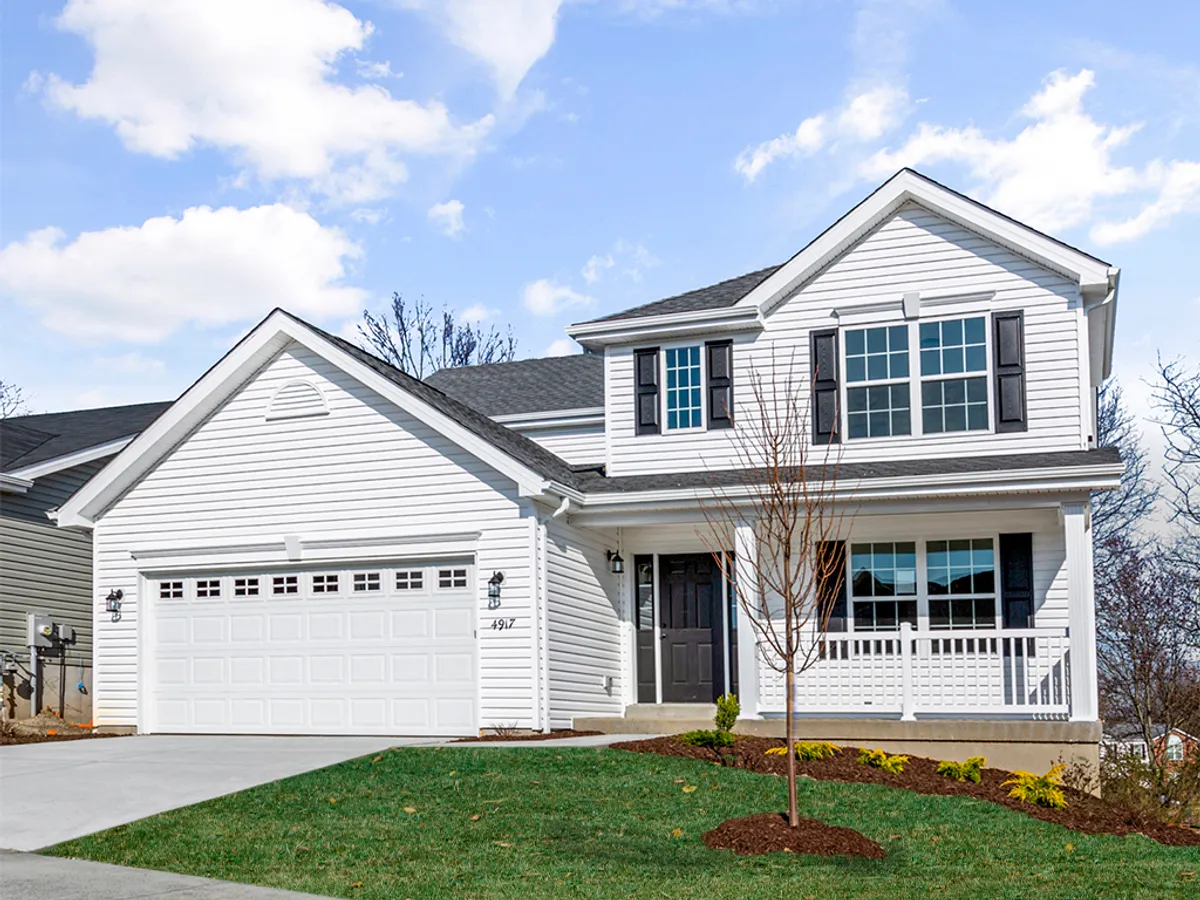
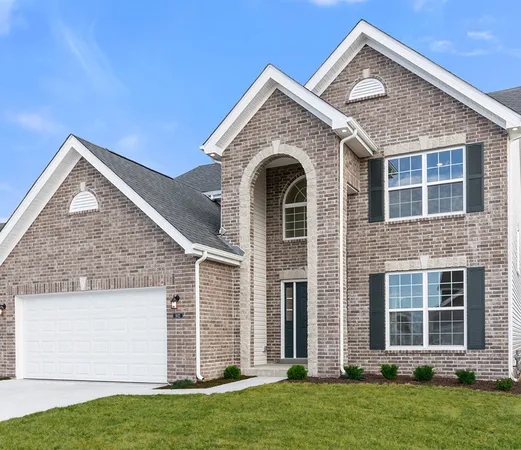
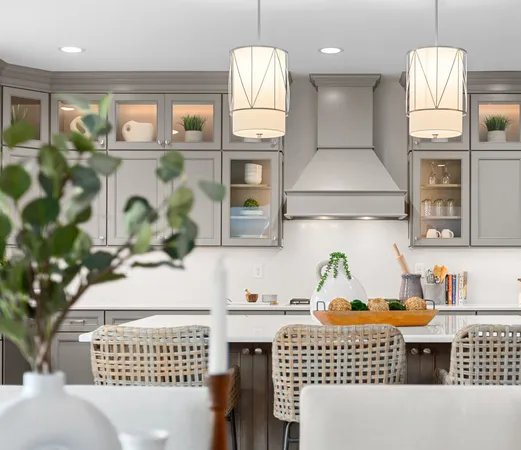
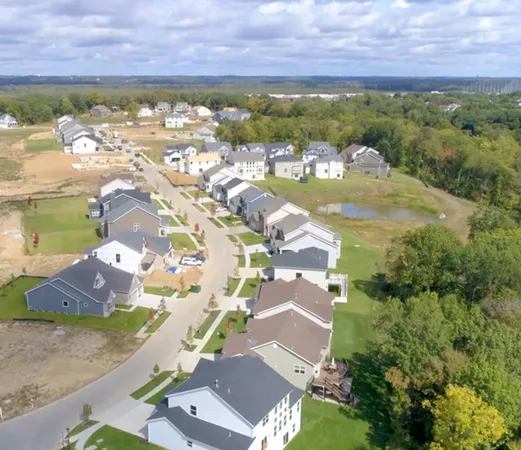
Call or Text (314) 888-4663McBride Homes’ Hermitage II 4BR, 2.5BA 2-story home is ready this winter! A dedicated dining and office space provide ample space for the entire family. Highlights include wood laminate flooring throughout the main level and a bright family room with a window wall. The kitchen has a large island, level 4 Brellin White cabinets, quartz countertops, a pantry & stainless-steel GE appliances. Upstairs, the primary suite has a large walk-in closet & private bath with a tub and a large window, walk-in shower, & double sink vanity. Three additional bedrooms & hall bath add convenience. Extras include main floor powder and laundry rooms and lower level ¾ bath rough-in. Wildflower amenities include a sports court, pavilion w/picnic tables, fire pit, pickle ball courts, & BBQ pits. Enjoy peace of mind with McBride Homes’ 10 year builders warranty & incredible customer service! Display photos shown.
Photos






Load All Photos
Floor Plan
Floor Plan
Map & Directions
Map & Directions
Home Address:
439 Yellow Rose CourtWentzville, MO 63385
Directions
I-70 to south on Wentzville Parkway, right on Veterans Memorial Parkway, south on Hepperman Road to right on Interstate Drive.
Sales Center Hours
- Open Daily: 10am - 6pm
- Tuesday & Thursday: 10am - 8pm
Call or Text Online Sales Concierge
(314) 888-4663 Contact Us
 Schedule a Visit
Additional Quick Move Homes
Additional Quick Move Homes









Virtual Tours
Virtual Tours

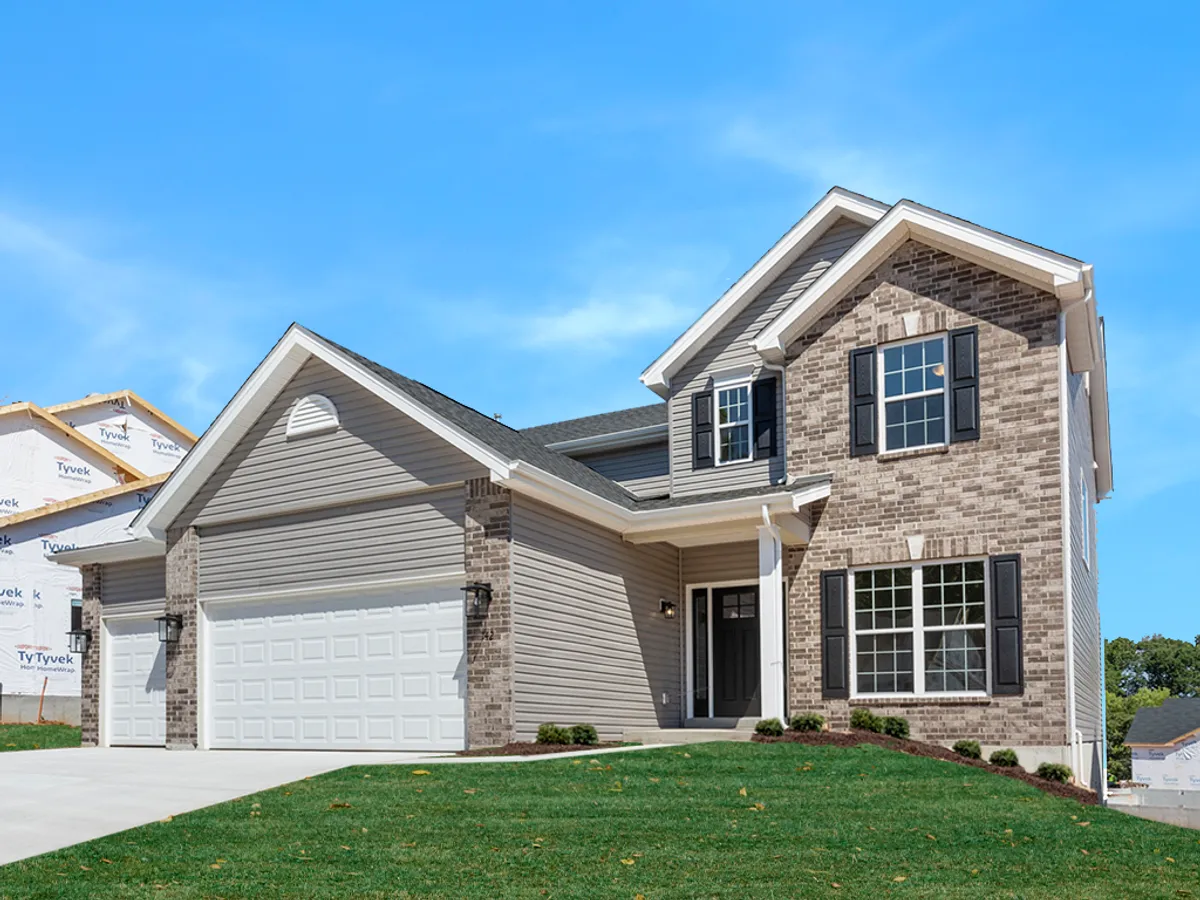
This Hermitage II features
9' First Floor Ceiling, Optional Luxury Kitchen, 42" Arid Cabinets with Colada Island, Delegatie Quartz Counters, Tile Backsplash, Optional Mud Room Closet, Double Doors to Living Room, Spindled Stair Railing, Optional Stair Window, 2nd Floor Laundry, Luxury Master Bedroom
4 Bedroom | 2.5 Bath | Display Home

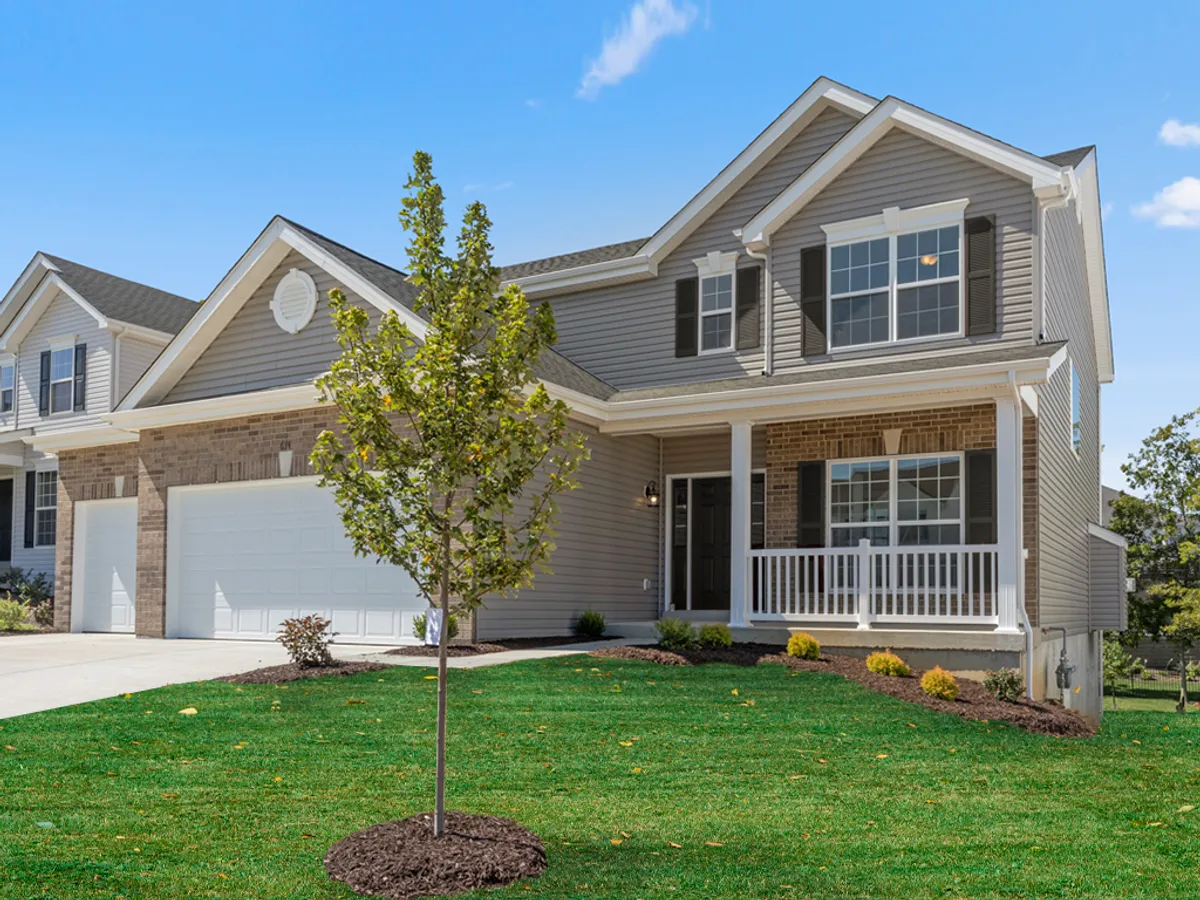
This Hermitage II features
9' First Floor Ceiling, Optional Stair Window, Luxury Master Bedroom Plan #2, Gourmet Chef's Kitchen #2 with Greyhound Cabinets, Breakfast Room Bay Window, Living Room Bay Window and Linear Fireplace, 2nd Floor Laundry Room
4 Bedroom | 2.5 Baths

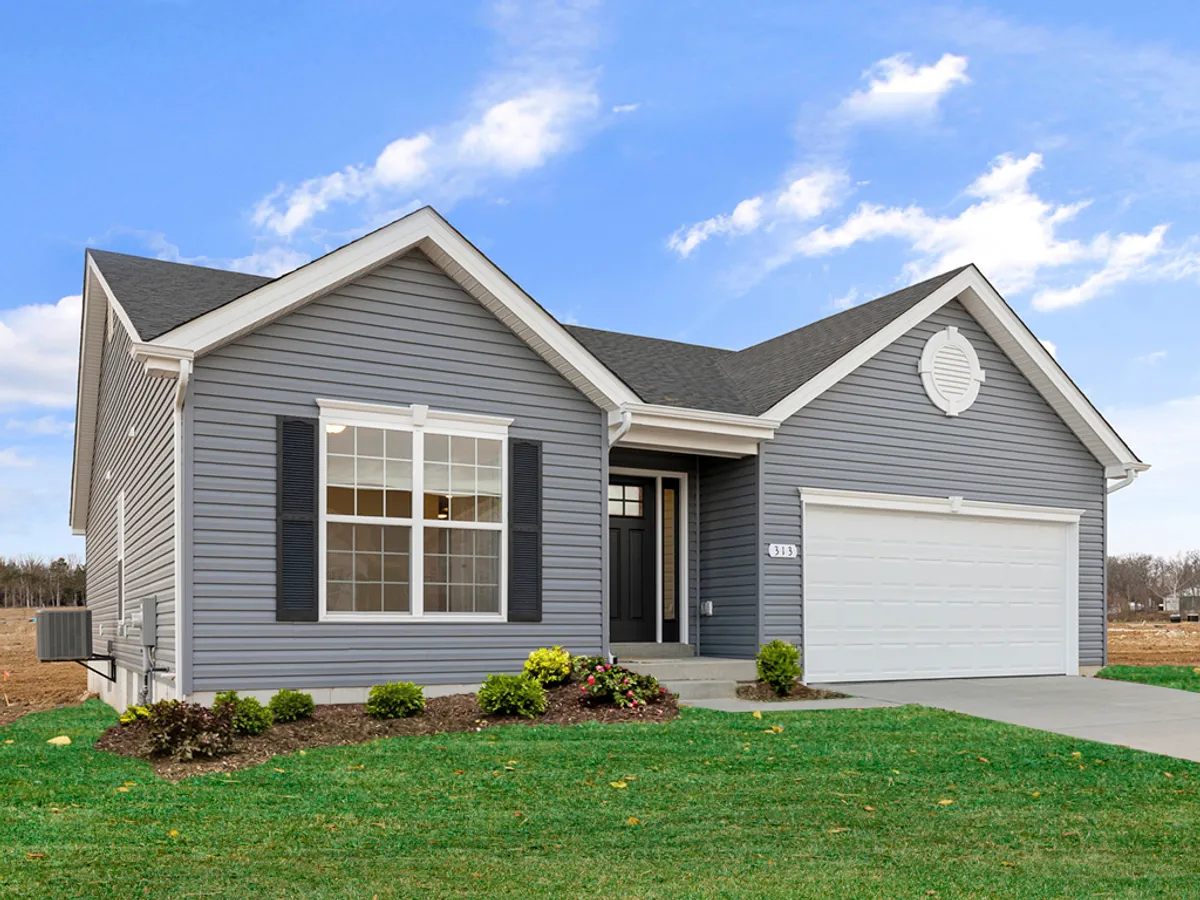
This Hermitage II features
9ft First Floor Ceiling, Luxury Kitchen Layout #2, Large Kitchen Corner Pantry, 2nd Floor Laundry, 42" White Cabinets with Glass Corner Cabinet, Optional Square Kitchen Island #2 with Quartz Countertops, Optional Stair Window, Spindled Staircase Railings
4 Bedroom | 2.5 Bath

This Hermitage II features
9ft First Floor Ceiling, Standard Kitchen Layout, 42" White Kitchen Cabinets, White Quartz Countertops, Optional Kitchen Island #1, Standard 1st Floor Laundry, Carpet in Family Room, Optional Stair Window, Spindle Rail Open Staircase, Upgraded Master Bath
4 Bedroom | 2.5 Bath

This Hermitage II features
8ft First Floor Ceiling, Standard Kitchen Layout, 42" Umber Kitchen Cabinets, White Quartz Countertops, Tile Backsplash, Optional Kitchen Island #1, Standard 1st Floor Laundry with Cabinets, Family Room Fireplace, Half Wall Staircase, Upgraded Master Bath
4 Bedroom | 2.5 Bath
 Chat
 Email
 Call
 Text