



HomeSite 88
Bella Terra Ready in May
Schedule Viewing
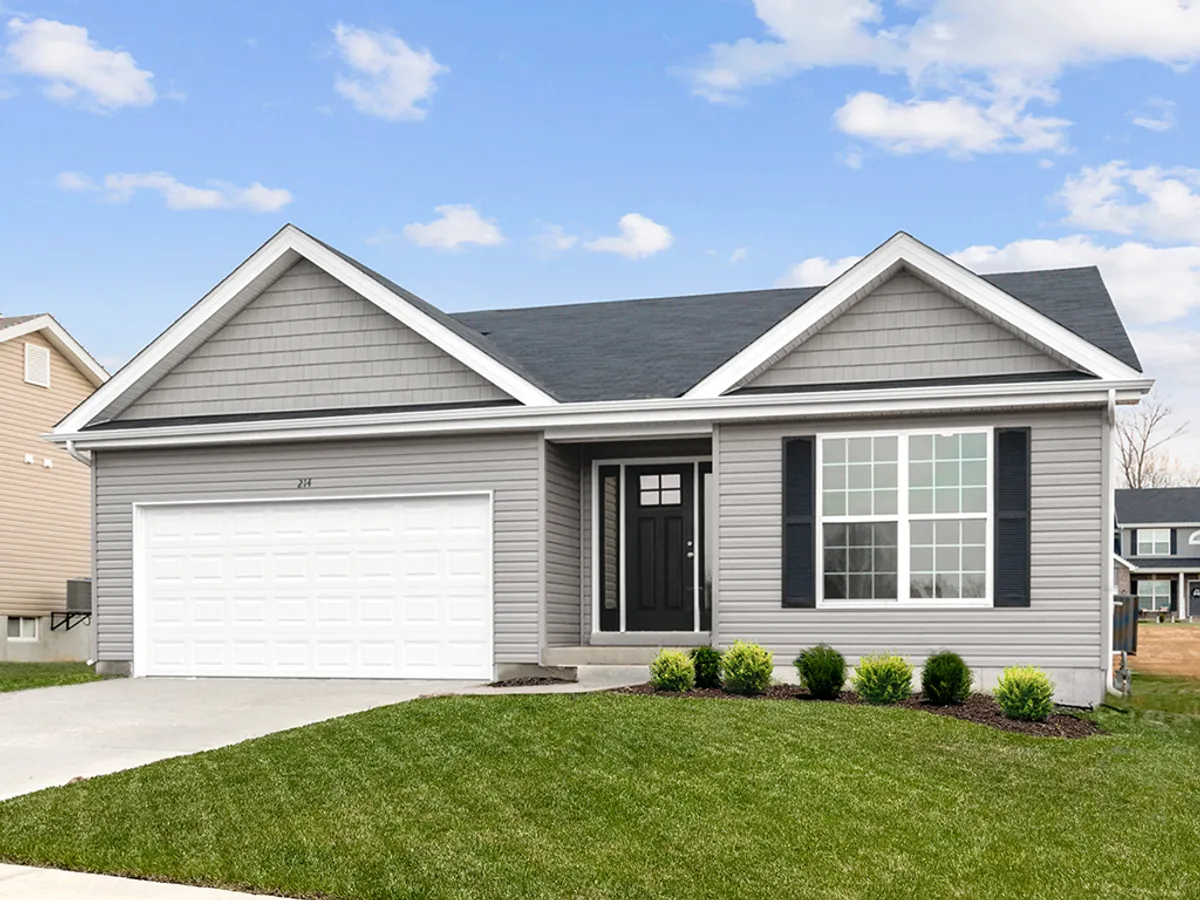
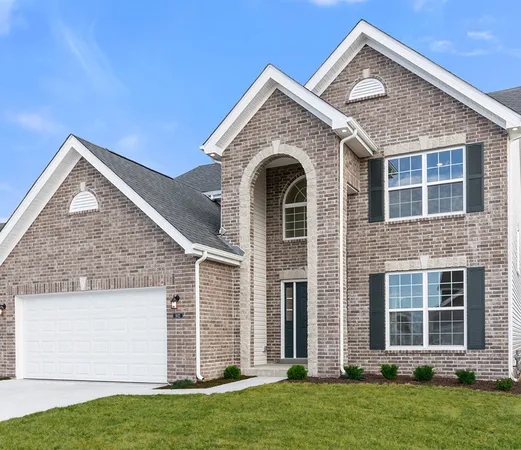
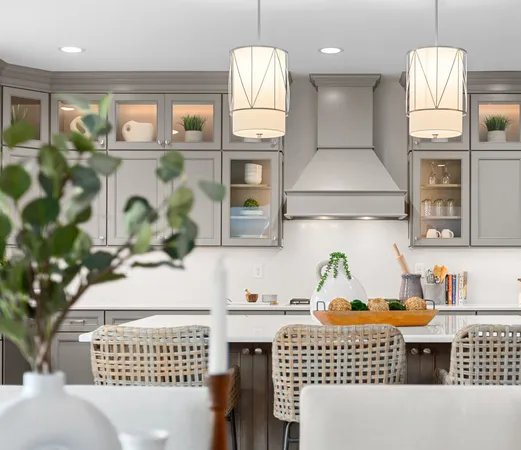
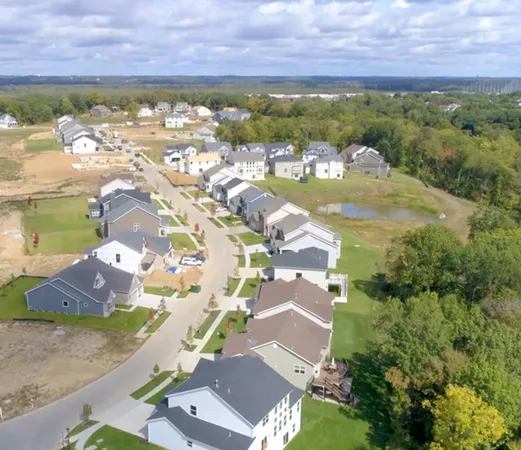
Call or Text (314) 888-4663New McBride Homes Ashford 2 story 4BR, 2.5BA will be ready this spring! Enjoy an open floorplan with 6ft windows, 9ft ceilings & wood laminate flooring on the main level. Beautiful kitchen w/center island & breakfast bar, level 3 Benton Sarsaparilla 42” tall cabinets, quartz countertops, & stainless steel GE appliances. Large breakfast room w/sliding glass doors to backyard. Large great room w/window wall plus formal living room & dining room. Upstairs primary suite w/walk-in closet & private luxury bath w/double bowl vanity, 5’ walk-in shower w/seat, & tub w/window. 3 extra bedrooms, each w/walk in closet & hall bath, and linen closet add convenience. LL includes a ¾ bath rough-in. Main floor laundry, 6 panel white interior doors, coach lights at garage, & more! Bella Terra is a scenic new community in Imperial with a prime location near entertainment & major highways. Enjoy peace of mind with McBride Homes' 10 yr builders warranty & incredible customer service! Similar photos shown.
Photos


Load All Photos
Floor Plan
Floor Plan


Map & Directions
Map & Directions
Home Address:
4562 Bella Terra DriveArnold, MO 63010
Directions
Take I-55 to Vogel Road (exit 190). Just past Old Lemay Ferry Road with community entrance on the left.
Sales Center Hours
- Open Daily: 10am - 6pm
- Tuesday & Thursday: 10am - 8pm
Call or Text Online Sales Concierge
(314) 888-4663 Contact Us
 Schedule a Visit
Additional Quick Move Homes
Additional Quick Move Homes


Virtual Tours
Virtual Tours

This Ashford features
9Ft First Floor Ceilings, 42” Medium Brown Kitchen Cabinets, Quartz Countertops, Tile Backsplash, Optional First Floor Plan #2, Great Room Bay Window, Spindle Railing at Stairs, Standard Master Bath, Pocket Doors in Bathrooms
4 Bedroom | 3.5 Bath | Display Home

This Ashford features
Optional First Floorplan #2, Breakfast Room Bay Window, Great Room Window Wall, Luxury Master Bath, Great Room with Linear Fireplace, 9Ft Ceilings, 42" Gray Kitchen Cabinets with Glass Corner Cabinet, Quartz Countertops, Spindled Railing at Staircase, Double Doors in Living Room
4 Bedroom | 2.5 Bath | Display Home
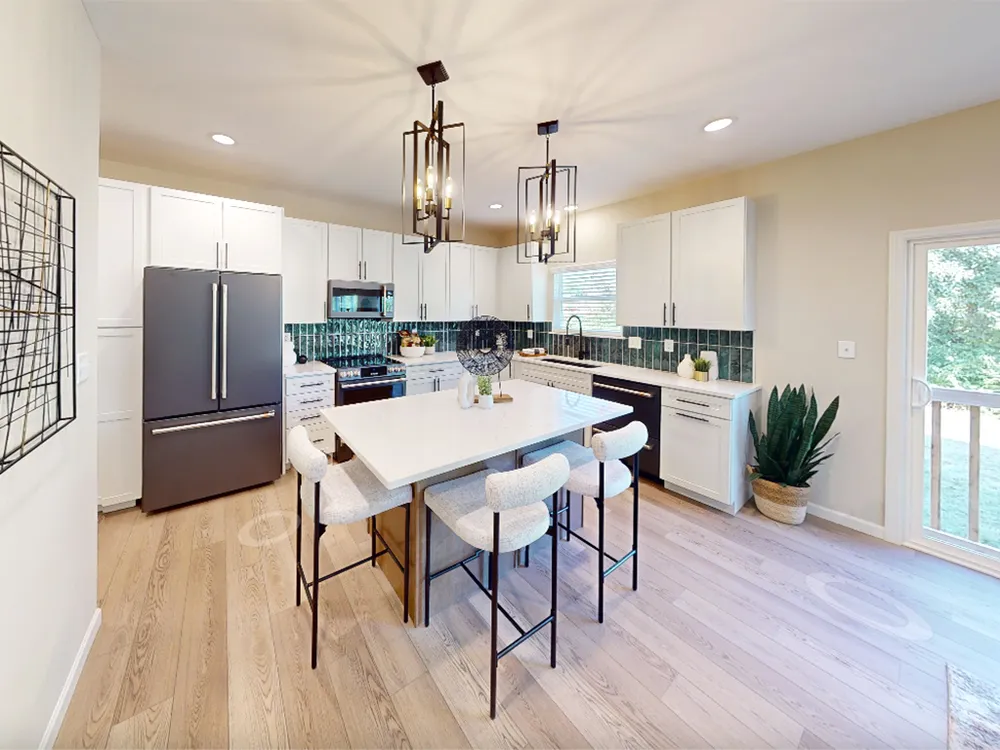
This Ashford features
9Ft Ceilings, 42” White Cabinets with Pantry Cabinet, Quartz Countertops and Green Tile Backsplash, Dining Room Tray Ceiling, Family Room Window Wall, Spindled Stairway, Built In Laundry Cabinets with Sink, Master Bedroom Double Doors
4 Bedroom | 2.5 Bath | Display Home

This Ashford features
Expanded First Floor, Bay Windows in Family Room and Breakfast Room, Great Room Fireplace, 9Ft Ceilings, 42" Rich Wood Cabinets, Kitchen Island with Extended Quartz Countertops, Tile Backsplash, Spindle Raining at Stairs, Luxury Master Bath, Grills on Side and Rear Windows
4 Bedroom | 2.5 Bath
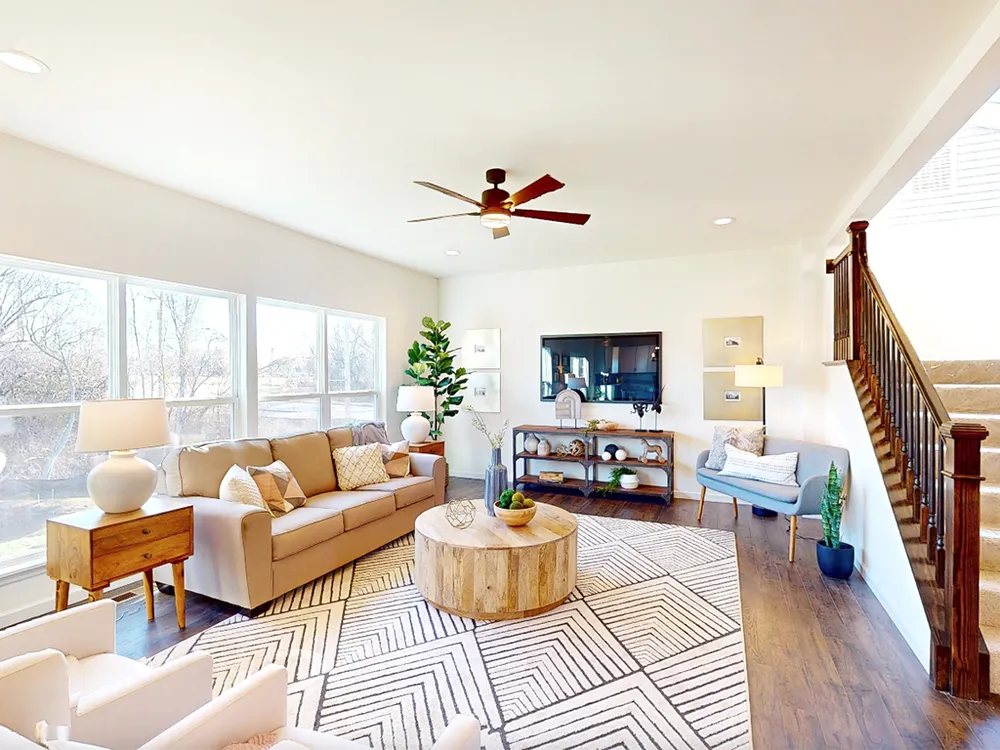
This Ashford features
9Ft Ceilings, 42” White Kitchen Cabinets, Laminate Countertops, Family Room Window Wall, Open Wood Spindled Railing with Newel Posts, Opt Laundry Room Closet, Double Doors to Master Bedroom, Included Master Bathroom with Double Vanity and Walk In Shower
4 Bedroom | 2.5 Bath | Display Home
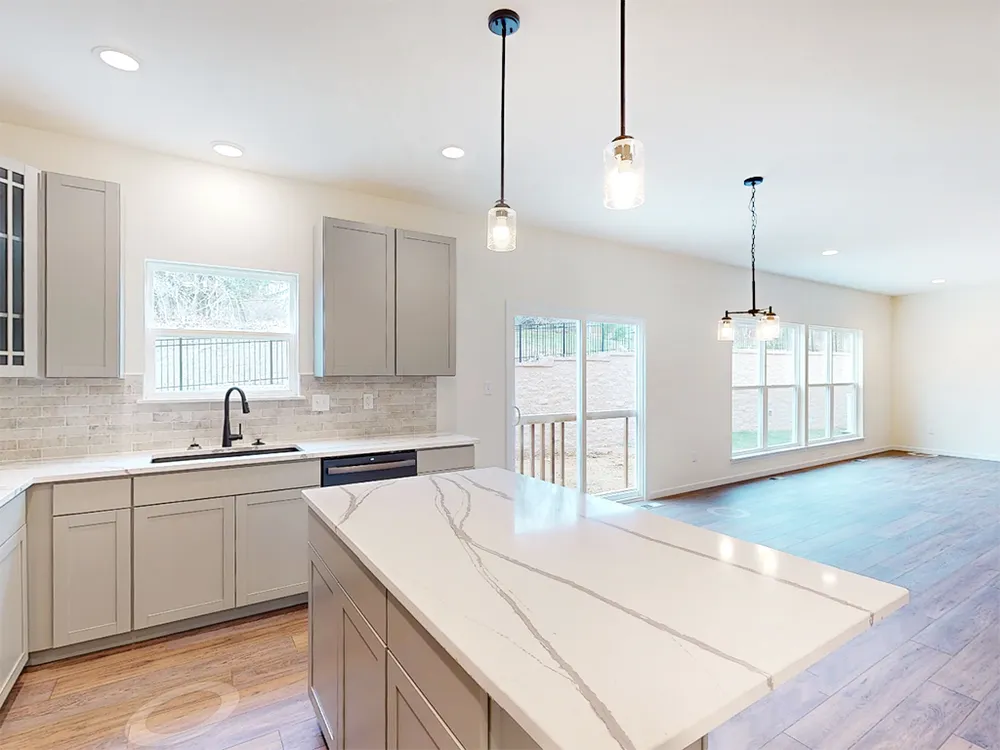
This Ashford features
9Ft Ceilings, 42” Stone Gray Kitchen Cabinets with Glass Corner Cabinet, Quartz Countertops and Tile Backsplash, Slide in Range with Appliance Hood, Family Room Window Wall, French Doors to Living Room, Open Wood Spindled Railing, Luxury Master Bathroom
4 Bedroom | 2.5 Bath
This Ashford features
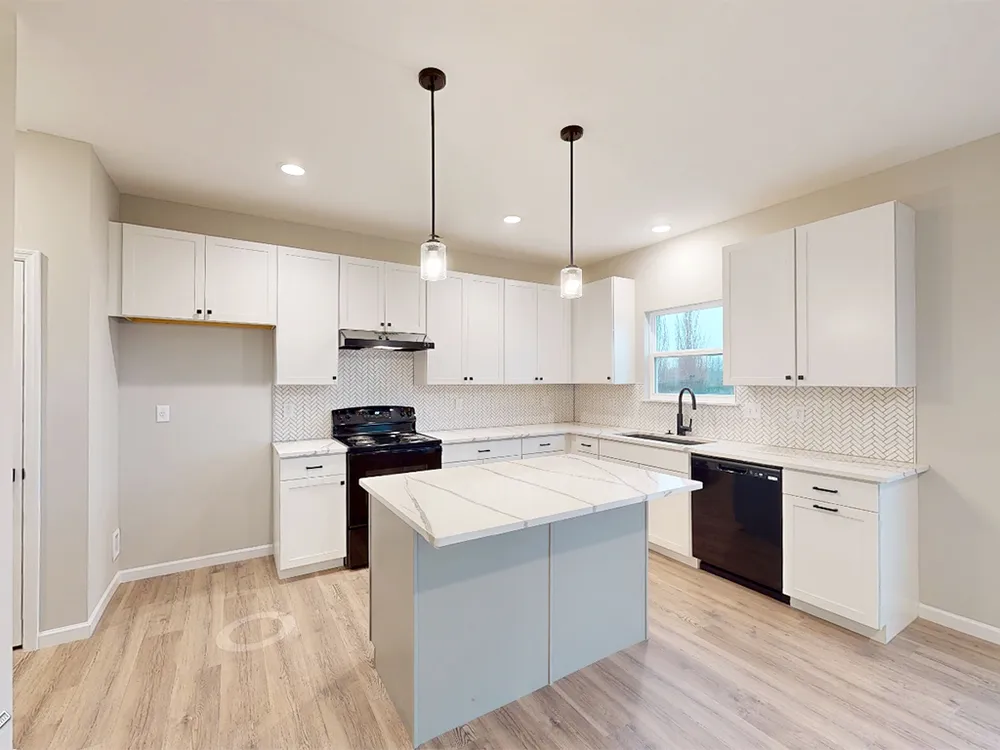
Coffered Ceiling and Double Doors in Master Bedroom, 9Ft Ceilings, 42” White Cabinets with Gray Island, Quartz Countertops and Tile Backsplash, Family Room Window Wall, Stairway Half Wall with White Painted Stair Cap, Upgraded Master Closet Shelving
4 Bedroom | 2.5 Bath
This Ashford features
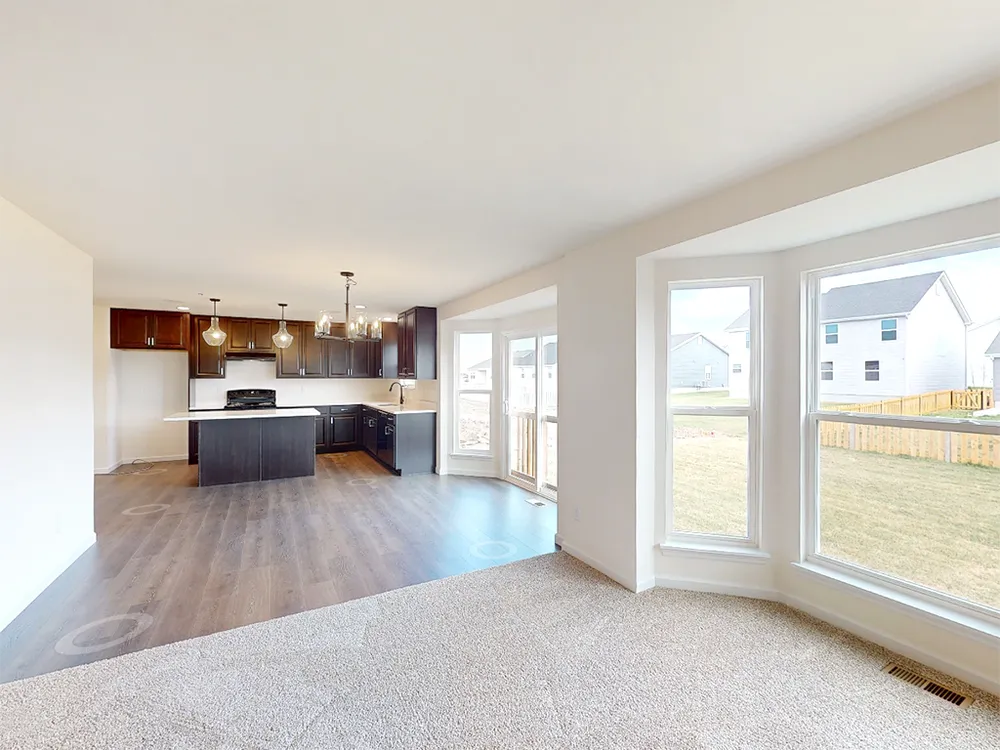
Bay Windows in Family Room and Breakfast Room, 8Ft Ceilings, 42” Dark Cabinets and Appliance Hood, Quartz Countertops, French Doors to Living Room, Carpet in Family and Living Rooms, Spindled Railing at Stairs, Included Master Bathroom with Double Vanity
4 Bedroom | 2.5 Bath
This Ashford features
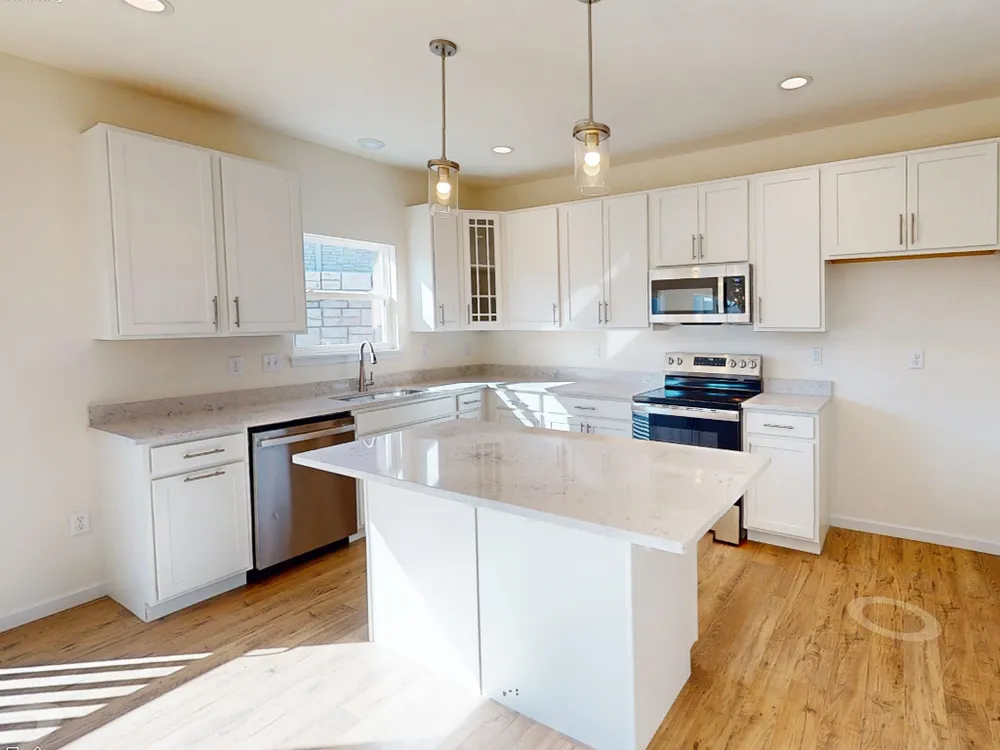
9Ft Ceilings, First Floor Plan #2, 42" White Cabinets with Corner Glass Cabinet, Extended Kitchen Island, Family Room Window Wall, Open Wood Spindled Railing with Newel Posts, Stair Window, Master Bathroom with Double Vanity
4 Bedroom | 2.5 Bath

This Ashford features
9Ft Ceilings, 42” Dark Cabinets with Crown Moudling and Appliance Hood, Laminate Countertops, French Doors to Living Room, Carpet in Living Room, Staircase with Half Wall, Optional Stair Window, Luxury Master Bathroom with Double Vanity, Finished Lower Level
4 Bedroom | 3.5 Bath | Finished LL
 Chat
 Email
 Call
 Text